For Sale: 48 Almont Road, Toronto, ON - REW
Boost your listing
Listing featured. Your listing will be featured on REW.
View featured placement
$1,999,900
4 + 2 bd 5 ba 2000 - 2500 sf House

48 Almont RoadToronto, ON, M3H 3E5

Clanton Park
  • 4 + 2 Bed
  • 5 Bath
  • 2000 - 2500 Sqft
  • House

About this home

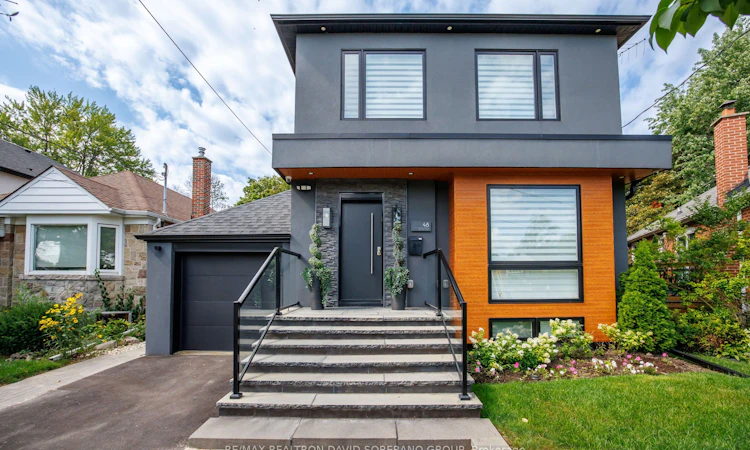
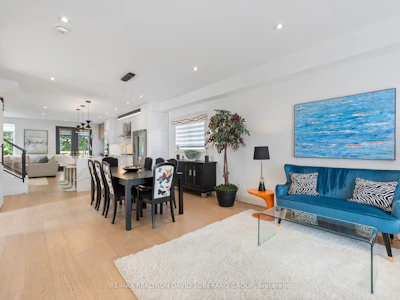
Welcome to 48 Almont Road! This beautifully renovated contemporary detached home with attached garage combines sophisticated design with exceptional functionality on a 40 x 115 ft lot and approximately 2,930 sq. ft. of total living space.The bright, open-concept main floor features wide-plank hardwood flooring, pot lights, elegant glass railings and a thoughtfully designed custom home office with built-in desk, shelving and filing cabinets-perfect for today's work-from-home lifestyle.The stunning modern kitchen showcases quartz countertops and backsplash, stainless-steel appliances, and an oversized waterfall-edge centre island. Spacious living and dining areas flow seamlessly into a welcoming family room with a contemporary fireplace, built-in seating and large windows overlooking the backyard. A built-in breakfast nook and stylish powder room complete the main level. Upstairs, four bedrooms include a generously sized primary retreat featuring an electric fireplace, walk-in closet, and a luxurious ensuite with heated floors, rainfall shower, free-standing tub and double vanity.The lower level offers a separate entrance, two self-contained one-bedroom suites, each with its own kitchenette-ideal for extended family, guests, in-laws or potential supplementary income and a common hallway with a washer/dryer. The private, fenced backyard features mature trees, ample green space and a large, raised deck, creating an inviting setting for outdoor enjoyment and entertaining.A rare blend of modern style, generous living space, thoughtful design and versatility-an exceptional family home in a sought-after neighbourhood.
Listed by
30 years experience
English, Spanish, French, Italian
4 Awards
103 Recommendations

Home facts and features

Price details
List Price
Gross Taxes for 2026
$10,236
Home facts
Bedrooms
4 + 2
Full Bathrooms
5
Parking Spaces
3
Parking Details
Private
Property Type
House
Lot Size
40 ft x 115 ft (4600 ft²)
Depth
115.0
Frontage
40.0
Exterior Finish
Stucco (Plaster), Brick
Heating Type
Forced Air, Electric
Cooling
Central Air
Basement Details
Apartment, Separate Entrance
Community
Agent details
Primary Agent
Primary Broker
RE/MAX REALTRON DAVID SOBERANO GROUP
Listing details
Days on REW
1 Day
MLS® Number
C13784756
Source
Toronto Real Estate Board
Is this your listing? Help it to stand out.

Mortgage Calculator

Estimated Payments
Purchase Price
Mortgage Total
Down Payment
Amortization
25 Years
Interest Rate
3.99%

Connect with our mortgage partner

REW Money

REW Money

REW Money

Connect with a mortgage expert

The displayed rates are provided as guidance only, are not guaranteed, or are to be considered an approval of credit. Approval will be based solely on your personal situation. You are encouraged to speak with a Mortgage Professional for the most accurate information and to determine your eligibility.

Property Insights

Toronto Cheder, The
  • Private
  • JK - 8
Summit Heights Public School
  • Public
  • JK - 6
Faywood Arts-Based Curriculum School
  • Public
  • JK - 8
Yeshiva Darchei Torah Private High Schoo
  • Private
  • 9 - 12
Glen Briar Academy
  • Private
  • K - 8
Yeshiva Bnei Zion of Toronto
  • Private
  • JK - 8
St Margaret Catholic School
  • Catholic
  • JK - 8
Montessori Jewish Day School
  • Private
  • NS - 8
Bais Chomesh High School for Girls
  • Private
  • 9 - 12
Bnei Akiva School - Yeshivat Or Chaim
  • Private
  • 9 - 12
School catchments and distances are intended to be used as reference only. To verify enrolment eligibility for a property, contact the school directly.Report Incorrect Info
Listing data is subject to copyright, disclaimer, and additional requirements from the data provider. See our Terms of Use for terms applicable to this listing. Listing data was last updated on 2026-09-15.
We use cookies and other technologies for functionality, security, and to provide you with a personalized experience on our online services. By continuing to use our online services, you agree to our Privacy Policy and Terms of Use. For information on how to adjust your privacy settings, visit our Cookie Policy.
Dismiss