For Sale: 454 Bur Oak Avenue, Markham, ON - REW
Boost your listing
Listing featured. Your listing will be featured on REW.
View featured placement
$899,000
5 bd 5 ba 1500 - 1999 sf Townhouse

454 Bur Oak AvenueMarkham, ON, L6C 3A7

Berczy
  • 5 Bed
  • 5 Bath
  • 1500 - 1999 Sqft
  • Townhouse

About this home

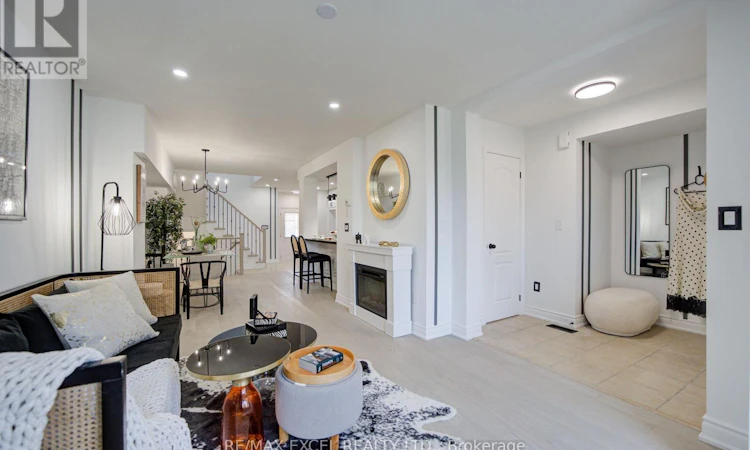
Welcome to this stunning, sun-drenched freehold townhouse offering over 2,000 sq. ft. of total modern living space in the heart of highly desirable Berczy. A welcoming south-facing front door opens into a bright, open-concept living and dining area framed by large windows, setting an inviting tone highlighted by upgraded hardwood flooring, elegant iron pickets, pot lights, and stylish modern fixtures throughout. The modern chef's kitchen is beautifully outfitted with brand-new countertops, fresh faucets, sleek stainless steel/new appliances, and an elegant backsplash, flowing effortlessly into a cozy breakfast area with a walkout to a fully interlocked backyard patio-perfect for outdoor entertaining. Upstairs, you will find three generously sized bedrooms, featured in a rare layout where each bedroom enjoys its own private ensuite bathroom. The fully finished basement further expands your living possibilities with a unique two-bedroom guest suite, ideal for extended family, visitors, or a home office. Move-in ready and perfectly situated just steps from top-ranked Pierre Elliott Trudeau High School and Stonebridge Public School, as well as local parks, shops, and York Region Transit, this exceptional residence delivers the perfect blend of luxury, convenience, and functional design. (id:63626)
Listed by: DONNA GAO, Broker, RE/MAX EXCEL REALTY LTD.

Home facts and features

Price details
List Price
Gross Taxes for 2026
$4,560
Home facts
Bedrooms
5
Full Bathrooms
4
Partial Bathrooms
1
Parking Spaces
3
Parking Details
Attached Garage, Garage
Property Type
Townhouse
Title
Freehold
Exterior Finish
Brick
Heating Type
Forced air, Natural gas
Cooling
Central air conditioning
Basement Details
Finished,
Features
Carpet Free
Appliances
Dishwasher, Dryer, Hood Fan, Refrigerator, Stove, Washer, Window Coverings
Community
Agent details
Primary Agent
DONNA GAO
Primary Broker
RE/MAX EXCEL REALTY LTD.
Secondary Agent
ERIC LIN
Secondary Broker
RE/MAX EXCEL REALTY LTD.
Listing details
Days on REW
1 Day
MLS® Number
N13600854
Source
Canadian Real Estate Association

Is this your listing? Help it to stand out.

Mortgage Calculator

Estimated Payments
Purchase Price
Mortgage Total
Down Payment
Amortization
25 Years
Interest Rate
3.99%

Connect with our mortgage partner

REW Money

REW Money

REW Money

Connect with a mortgage expert

The displayed rates are provided as guidance only, are not guaranteed, or are to be considered an approval of credit. Approval will be based solely on your personal situation. You are encouraged to speak with a Mortgage Professional for the most accurate information and to determine your eligibility.

Property Insights

Stonebridge Public School
  • Public
  • JK - 8
Castlemore Elementary Public School
  • Public
  • JK - 8
All Saints Catholic Elementary School
  • Catholic
  • JK - 8
Fred Varley Public School
  • Public
  • JK - 8
John McCrae Public School
  • Public
  • JK - 8
San Lorenzo Ruiz Catholic Elementary School
  • Catholic
  • JK - 8
Ontario Virtual School
  • Private
  • 9 - 12
Pierre Elliott Trudeau High School
  • Public
  • 9 - 12
Bur Oak Secondary School
  • Public
  • 9 - 12
Beckett Farm Public School
  • Public
  • JK - 8
School catchments and distances are intended to be used as reference only. To verify enrolment eligibility for a property, contact the school directly.Report Incorrect Info
Listing data is subject to copyright, disclaimer, and additional requirements from the data provider. See our Terms of Use for terms applicable to this listing. Listing data was last updated on 2026-07-24.

