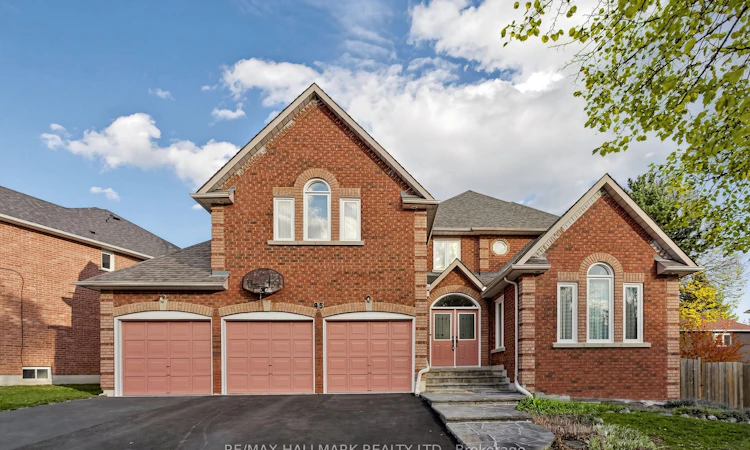
For Sale: 45 Hiram Road, Richmond Hill, ON - REW
Boost your listing
Listing featured. Your listing will be featured on REW.
View featured placement
$1,888,000
4 + 3 bd • 5 ba • 3000 - 3500 sf • House

45 Hiram RoadRichmond Hill, ON, L4C 9E6

Westbrook
  • 4 + 3 Bed
  • 5 Bath
  • 3000 - 3500 Sqft
  • House

About this home

EXCEPTIONAL CUSTOM HOME ON A DOUBLE LOT W/ 90FT FRONTAGE, 3 CAR GARAGE & OVER 3,400 SQFT OF TOTAL LIVING SPACE! A private triple car driveway welcomes you to the grand entrance and spacious foyer, with french doors opening to the main level. Elegant crown moulding & hardwood floors flow throughout the main living areas. The bright living room features soaring vaulted ceilings, two windows & wall sconces, while the formal dining room offers an accent light fixture & french doors. The gourmet kitchen features stainless steel appliances, built-in oven, gas cooktop, range hood, microwave, dishwasher, centre island with pull-out drawers, extensive cabinetry, backsplash & cove lighting with LED pot lights. The sun-filled breakfast area offers windows all around & a walkout to the deck, perfect for enjoying morning coffee. Gather in the family room by the fireplace or work from the private main-floor office. Convenient laundry room with full-sized washer & dryer completes the main level. Upstairs, a wooden staircase leads to a spacious landing overlooking the main floor. The expansive primary retreat offers a walk-in closet, separate sitting area & luxurious 6pc ensuite with jacuzzi tub, bidet, double vanity & glass shower. Three additional bedrooms feature ample closet space, windows & ensuite access. The fully finished lower level, with separate entrance through the garage, offers a complete kitchen, 3 bedrooms, 4pc bath & woodshop area, ideal for extended family, in-law living or potential rental use. Step outside to a spacious, fully fenced backyard, perfect for outdoor recreation. Located in desirable Westbrook, close to parks, walking and cycling trails, schools, Elgin West Community Centre & Pool, shopping, YRT/VIVA transit and major commuter routes. All owned items, no rentals. New 4 ton a/c (2025), furnace (2018) and owned hot water tank. Chest freezer is included. Two upright GE freezers are excluded. Don't miss out on this opportunity!
Listed by: Daryl King, Salesperson, RE/MAX HALLMARK REALTY LTD.

Home facts and features

Price details
List Price
Gross Taxes for 2026
$8,711
Home facts
Bedrooms
4 + 3
Full Bathrooms
5
Parking Spaces
9
Parking Details
Private Triple
Property Type
House
Lot Size
89 ft x 147 ft (13218 ft²)
Depth
147.74
Frontage
89.47
Exterior Finish
Brick
Heating Type
Forced Air, Gas
Cooling
Central Air
Basement Details
Finished, Separate Entrance
Features
Irregular Lot
Community
Agent details
Primary Agent
Daryl King
Primary Broker
RE/MAX HALLMARK REALTY LTD.
Listing details
Days on REW
1 Day
MLS® Number
N14149878
Source
Toronto Real Estate Board
Is this your listing? Help it to stand out.

Mortgage Calculator

provided by REW Digital Ltd
Estimated Payments
Purchase Price
Mortgage Total
Down Payment
Amortization
25 Years
Interest Rate
3.99%

Connect with our mortgage partner

Frank Mortgage

Frank Mortgage

Canada's No Fee Mortgage Marketplace

Online mortgage broker offering quick and simple access to Canada's top lenders – compare rates and complete your mortgage in a secure online environment

Connect with a mortgage expert

The displayed rates are provided as guidance only, are not guaranteed, or are to be considered an approval of credit. Approval will be based solely on your personal situation. You are encouraged to speak with a Mortgage Professional for the most accurate information and to determine your eligibility.

Property Insights

St Therese of Lisieux Catholic High School
  • Catholic
  • 9 - 12
Silver Pines Public School
  • Public
  • JK - 8
Father Henri J M Nouwen Catholic Elementary School
  • Catholic
  • JK - 8
St Mary Immaculate Catholic Elementary School
  • Catholic
  • JK - 8
Pleasantville Public School
  • Public
  • JK - 8
O M MacKillop Public School
  • Public
  • JK - 8
Trillium Woods Public School
  • Public
  • JK - 8
Alathena International Academy - Elgin M
  • Private
  • 9 - 12
Alpha Star High School
  • Private
  • 9 - 12
Norval-Morrisseau School
  • Public
  • 7 - 12
School catchments and distances are intended to be used as reference only. To verify enrolment eligibility for a property, contact the school directly.Report Incorrect Info
Listing data is subject to copyright, disclaimer, and additional requirements from the data provider. See our Terms of Use for terms applicable to this listing. Listing data was last updated on 2026-11-04.
We use cookies and other technologies for functionality, security, and to provide you with a personalized experience on our online services. By continuing to use our online services, you agree to our Privacy Policy and Terms of Use. For information on how to adjust your privacy settings, visit our Cookie Policy.
Dismiss