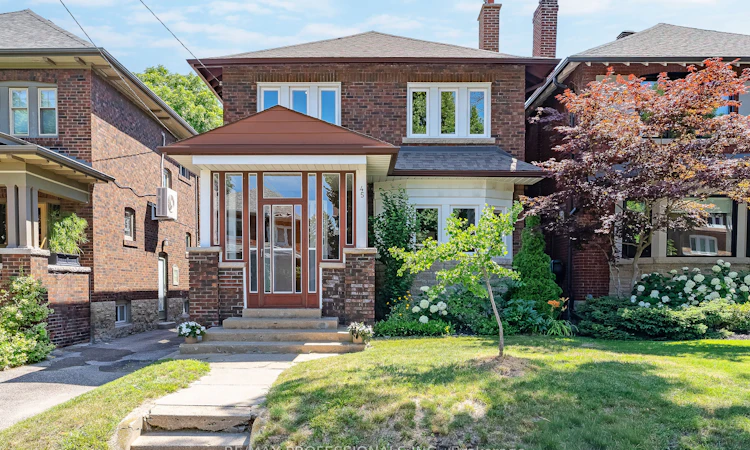
For Sale: 45 Glendonwynne Road, Toronto, ON - REW
Boost your listing
Listing featured. Your listing will be featured on REW.
View featured placement
$1,738,000
4 bd 2 ba 1500 - 2000 sf House
45 Glendonwynne Road
Street ViewDirections

45 Glendonwynne RoadToronto, ON, M6P 3E5

High Park North
  • 4 Bed
  • 2 Bath
  • 1500 - 2000 Sqft
  • House

About this home

Welcome to 45 Glendonwynne Road, a rare opportunity to own a timeless character home in the heart of Bloor West Village/High Park North. Set on a wide 30 x 100 lot on a family-friendly street just steps to Bloor Street and Runnymede Subway Station, this well-maintained solid brick 2 storey home offers 1,676 sf above grade, 4 spacious bedrooms, 2 full bathrooms and the flexibility to customize to suit. Pristine original architectural details include leaded glass windows, gum wood wainscoting, rich wood trim, crown moulding and French doors, showcasing the home's craftsmanship and character. The main level features an enclosed front porch, welcoming foyer, a grand living room with a wood-burning fireplace with a handsome brick surround and solid wood mantel, a beautiful bay window and hardwood floors, a formal dining room with original gum wood wainscoting, crown moulding and French doors, a generous eat-in kitchen awaiting your dream design, as well as a versatile family room/office/den that provides valuable extra living space. Second level with four generously sized bedrooms, a 4-piece bathroom and a large linen closet. Lower level with separate entrance currently includes a laundry area, full bathroom and abundant storage while offering excellent potential for additional an in-law suite, income unit or added living space. Inviting backyard with mature gardens. Detached single garage and mutual drive provide parking for two cars. Exceptional school catchment- Runnymede PS with French Immersion, Humberside Collegiate, St. Cecilia & Ursula Franklin. Walk to Bloor West Village shops, cafés and restaurants, Runnymede Subway, Runnymede Library, Kennedy-Margion Parkette and High Park with its renown trails, gardens and sports facilities. Easy access to Lake Ontario waterfront parks and trails, Lake Shore Blvd, Gardiner Expressway and downtown Toronto. Walk Score 97, Transit Score 82! A superb opportunity to create your forever home in desirable Bloor West Village!
Listed by: Markian Silecky, Broker, RE/MAX PROFESSIONALS INC.

Home facts and features

Price details
List Price
Gross Taxes for 2026
$8,509
Home facts
Bedrooms
4
Full Bathrooms
2
Parking Spaces
2
Parking Details
Mutual
Property Type
House
Lot Size
30 ft x 100 ft (3000 ft²)
Depth
100.0
Frontage
30.0
Exterior Finish
Brick
Heating Type
Radiant, Gas
Cooling
Wall Unit(s)
Basement Details
Full, Separate Entrance
Features
Library, Park, Public Transit, School
Community
Agent details
Primary Agent
Primary Broker
RE/MAX PROFESSIONALS INC.
Listing details
Days on REW
1 Day
MLS® Number
W13540276
Source
Toronto Real Estate Board
Is this your listing? Help it to stand out.

Mortgage Calculator

Estimated Payments
Purchase Price
Mortgage Total
Down Payment
Amortization
25 Years
Interest Rate
3.99%

Connect with our mortgage partner

REW Money

REW Money

REW Money

Connect with a mortgage expert

The displayed rates are provided as guidance only, are not guaranteed, or are to be considered an approval of credit. Approval will be based solely on your personal situation. You are encouraged to speak with a Mortgage Professional for the most accurate information and to determine your eligibility.

Property Insights

Humberside Montessori School
  • Private
  • NS - 8
Toronto Eschool
  • Private
  • 9 - 12
Ursula Franklin Academy
  • Public
  • 9 - 12
Runnymede Junior & Senior Public School
  • Public
  • JK - 8
Erudite School
  • Private
  • JK - 8
Humberside Collegiate Institute
  • Public
  • 9 - 12
St Pius X Catholic School
  • Catholic
  • JK - 8
St Cecilia Catholic School
  • Catholic
  • JK - 8
Annette Street School
  • Public
  • JK - 8
Summit Micro School
  • Private
  • JK - 8
School catchments and distances are intended to be used as reference only. To verify enrolment eligibility for a property, contact the school directly.Report Incorrect Info
Listing data is subject to copyright, disclaimer, and additional requirements from the data provider. See our Terms of Use for terms applicable to this listing. Listing data was last updated on 2026-07-08.

