For Sale: 448 Fernleigh Circle S, Richmond Hill, ON - REW
Boost your listing
Listing featured. Your listing will be featured on REW.
View featured placement
$1,025,000
5 bd 2 ba 700 - 1099 sf House

448 Fernleigh Circle SRichmond Hill, ON, L4C 1E6

Crosby
  • 5 Bed
  • 2 Bath
  • 700 - 1099 Sqft
  • House

About this home

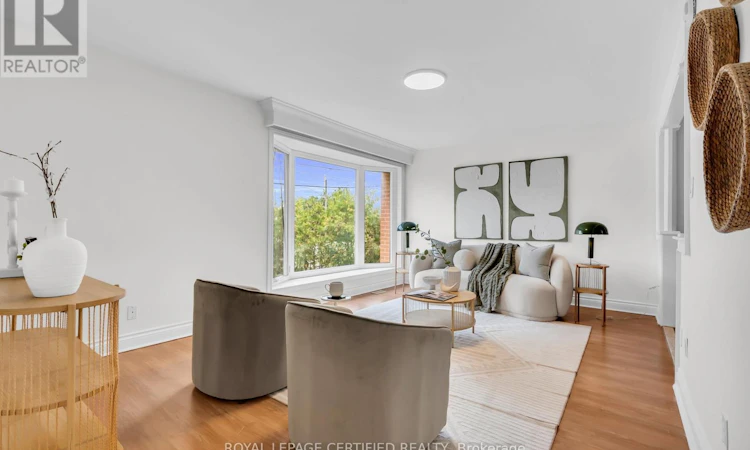
Nestled in the heart of Richmond Hill's highly coveted Crosby community, this exceptional raised bungalow presents a rare opportunity on a premium 50-ft lot with an impressive frontage, expansive driveway, and outstanding curb appeal. Thoughtfully designed with a bright, open-concept layout, the main level showcases a spacious living area, three generously sized bedrooms, and a large family kitchen overlooking a custom patio and deep, private backyard-perfect for entertaining and everyday enjoyment. The fully finished lower level, complete with a separate entrance, offers remarkable versatility with two spacious bedrooms, a large recreation area, full kitchen, and full washroom, creating endless possibilities for multi-generational living, income potential, or extended family accommodations. Surrounded by stunning multi-million-dollar custom residences, this prestigious property is ideally situated within the highly sought-after Bayview Avenue and Major Mackenzie Drive corridor-one of Richmond Hill's most established and rapidly evolving luxury pockets-further enhancing its long-term appeal and investment potential. Ideal for end users, investors, and developers alike, this move-in ready home is rich in character while offering exceptional future upside. Located within the renowned Bayview Secondary School district, celebrated for its International Baccalaureate (IB) program, and moments from GO Transit, Highway 404, premier shopping, parks, restaurants, and everyday conveniences, this is a rare opportunity to secure a property that seamlessly blends lifestyle, location, and limitless potential in one of Richmond Hill's most desirable neighbourhoods. (id:63626)
Listed by: ALI KHAN, Salesperson, ROYAL LEPAGE CERTIFIED REALTY

Home facts and features

Price details
List Price
Gross Taxes for 2026
$5,181
Home facts
Bedrooms
5
Full Bathrooms
2
Parking Spaces
6
Parking Details
Garage, Detached Garage
Property Type
House
Depth
110 feet
Frontage
50.0 feet
Title
Freehold
Style
Raised bungalow
Exterior Finish
Brick
Heating Type
Forced air, Natural gas
Cooling
Central air conditioning
Basement Details
Finished, Separate entrance, ,
Community
Agent details
Primary Agent
ALI KHAN
Primary Broker
ROYAL LEPAGE CERTIFIED REALTY
Listing details
Days on REW
1 Day
MLS® Number
N13531438
Source
Canadian Real Estate Association

Is this your listing? Help it to stand out.

Mortgage Calculator

Estimated Payments
Purchase Price
Mortgage Total
Down Payment
Amortization
25 Years
Interest Rate
3.99%

Connect with our mortgage partner

REW Money

REW Money

REW Money

Connect with a mortgage expert

The displayed rates are provided as guidance only, are not guaranteed, or are to be considered an approval of credit. Approval will be based solely on your personal situation. You are encouraged to speak with a Mortgage Professional for the most accurate information and to determine your eligibility.

Property Insights

Bayview Secondary School
  • Public
  • 9 - 12
Walter Scott Public School
  • Public
  • JK - 8
Richmond Rose Public School
  • Public
  • JK - 8
St Joseph Catholic Elementary School
  • Catholic
  • JK - 8
Jean Vanier High School
  • Catholic
  • 9 - 12
Crosby Heights Public School
  • Public
  • JK - 8
No. 1 Chinese School
  • Private
  • K - 8
Silver Stream Public School
  • Public
  • JK - 8
Beverley Acres Public School
  • Public
  • 1 - 8
Richmond Hill Montessori Elementary Scho
  • Private
  • 1 - 8
School catchments and distances are intended to be used as reference only. To verify enrolment eligibility for a property, contact the school directly.Report Incorrect Info
Listing data is subject to copyright, disclaimer, and additional requirements from the data provider. See our Terms of Use for terms applicable to this listing. Listing data was last updated on 2026-07-07.

