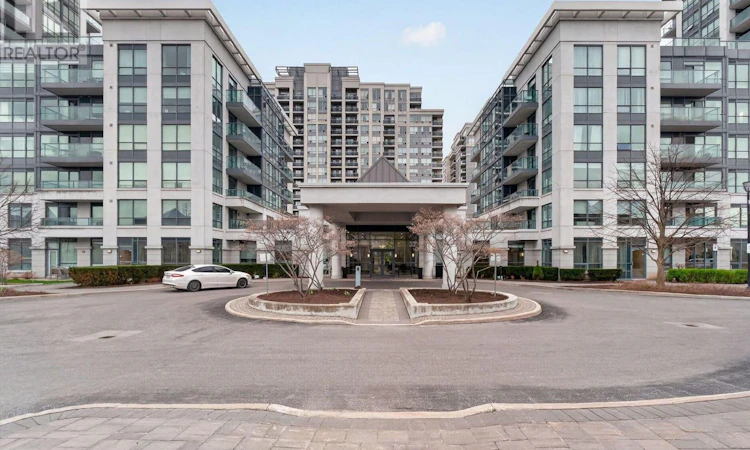
For Sale: 420-20 Park Road NORTH, Vaughan, ON - REW
Boost your listing
Listing featured. Your listing will be featured on REW.
View featured placement
$540,000
1 + 1 bd • 2 ba • 700 - 798 sf • Apt/Condo

420 - 20 North Park RoadVaughan, ON, L4J 0G7

Beverley Glen
  • 1 + 1 Bed
  • 2 Bath
  • 700 - 798 Sqft
  • Apt/Condo

About this home

Welcome to Centre Park Condos- designed for effortless modern living in an amazing location! This beautifully crafted 1-bedroom plus den, 2-bathroom suite blends style and functionality, perfectly situated on the quote side of the building.Very spacious with a highly functional layout, the heart of the home features a functional kitchen complete with extended cabinetry, granite countertops, and a large breakfast bar that seamlessly flows into an inviting living area bathed in natural light, complete with a walkout to the balcony. Beyond the main bedroom, the exceptionally spacious den features a large wall-to-wall closet and offers ultimate flexibility, easily serving as a second bedroom, a quiet home office, or a custom flex space to suit your lifestyle. Added conveniences like a full-size, in-suite washer and dryer and a dedicated parking space make daily life a breeze. Step outside your door and enjoy building amenities, including 24/7 security, an indoor pool, a relaxing sauna, a fully equipped fitness center, a party room, guest suites, and a stunning rooftop deck. Location-wise, it simply doesn't get better than this: the complex is within walking distance to Promenade Mall, Walmart, the bus terminal, schools, places of worship, stores, restaurants, cafes, and much more, while beautiful parks and Highway 407 are just minutes away. Live in a location that truly delivers everything you need. Photos from previous listing. (id:63626)
Listed by: SVETLANA KALINOVICH, Salesperson, Homelife/Bayview Realty Inc.

Home facts and features

Price details
List Price
Gross Taxes for 2026
$2,720
Strata Maintenance Fees
$555 Monthly
Home facts
Bedrooms
1 + 1
Full Bathrooms
1
Partial Bathrooms
1
Parking Spaces
1
Parking Details
Garage, Underground
Property Type
Apt/Condo
Title
Condo/Strata
Exterior Finish
Concrete Block
Heating Type
Forced air, Natural gas
Cooling
Central air conditioning
Features
Balcony, Carpet Free, In suite Laundry
Appliances
Dishwasher, Microwave, Refrigerator, Stove
Community
Agent details
Primary Agent
Primary Broker
Homelife/Bayview Realty Inc.
Listing details
Days on REW
1 Day
MLS® Number
N14170680
Source
Canadian Real Estate Association
Is this your listing? Help it to stand out.

Mortgage Calculator

provided by REW Digital Ltd
Estimated Payments
Purchase Price
Mortgage Total
Down Payment
Amortization
25 Years
Interest Rate
3.99%

Connect with our mortgage partner

Frank Mortgage

Frank Mortgage

Canada's No Fee Mortgage Marketplace

Online mortgage broker offering quick and simple access to Canada's top lenders – compare rates and complete your mortgage in a secure online environment

Connect with a mortgage expert

The displayed rates are provided as guidance only, are not guaranteed, or are to be considered an approval of credit. Approval will be based solely on your personal situation. You are encouraged to speak with a Mortgage Professional for the most accurate information and to determine your eligibility.

Property Insights

Westmount Collegiate Institute
  • Public
  • 9 - 12
Rosedale Heights Public School
  • Public
  • JK - 8
Brownridge Public School
  • Public
  • JK - 8
Ventura Park Public School
  • Public
  • 1 - 8
Netivot Hatorah Day School
  • Private
  • Pre-K - 8
Wilshire Elementary School
  • Public
  • JK - 8
The Leo Baeck Day School
  • Private
  • PS - 8
Zareinu Educational Centre of Metropolitan
  • Private
  • Pre-K - 12
St Elizabeth Catholic High School
  • Catholic
  • 9 - 12
Westminster Public School
  • Public
  • JK - 8
School catchments and distances are intended to be used as reference only. To verify enrolment eligibility for a property, contact the school directly.Report Incorrect Info
Listing data is subject to copyright, disclaimer, and additional requirements from the data provider. See our Terms of Use for terms applicable to this listing. Listing data was last updated on 2026-11-11.
We use cookies and other technologies for functionality, security, and to provide you with a personalized experience on our online services. By continuing to use our online services, you agree to our Privacy Policy and Terms of Use. For information on how to adjust your privacy settings, visit our Cookie Policy.
Dismiss