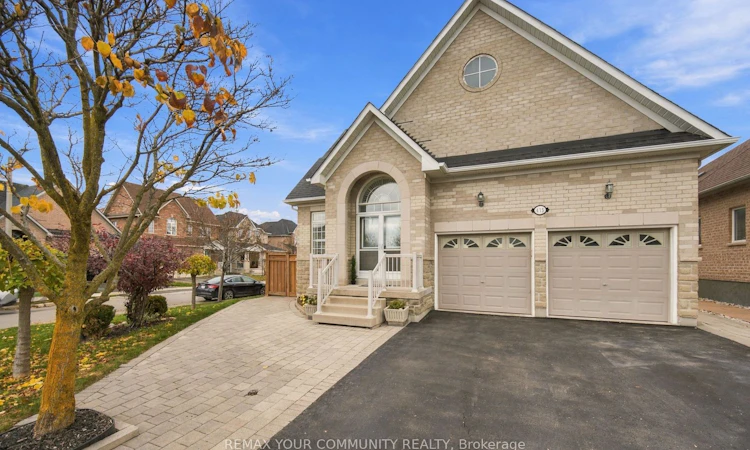
For Sale: 415 Vellore Avenue, Vaughan, ON - REW
Boost your listing
Listing featured. Your listing will be featured on REW.
View featured placement
$1,399,999
3 bd • 3 ba • 2000 - 2500 sf • House

415 Vellore AvenueVaughan, ON, L4H 3C1

Vellore Village
  • 3 Bed
  • 3 Bath
  • 2000 - 2500 Sqft
  • House

About this home

Tired of stairs? Five cars and nowhere to put them? A wine collection with no home? I've got a bungalow for that!! In the heart of Vellore Village, a detached 3-bedroom TRUE bungalow on a fully fenced corner lot made for any age and any stage of life, from first family home to forever home. 9' ceilings and multiple vaulted ceilings open up the main level, with cherry hardwood and California shutters throughout. The family room is the one everyone will fight over: gas fireplace, vaulted ceiling and a sunburst picture window overlooking the garden. Cook on a gas range with granite counters and maple cabinets, then take breakfast through the garden French doors to the porch.The primary suite has its own sunburst window, a walk-in closet and a 4-piece ensuite with soaker tub and separate shower. The main bath features an accessible walk-in tub, so this home is ready for every stage of life. Main-floor laundry walks straight out to the attached double garage, plus 3 more spots on the interlock driveway. Need more room? I've got a bungalow for that too. The unfinished lower level, with its own separate walk-up and an existing 4-piece bath, is ready to become extra family space, a potential in-law suite or a potential separate apartment (buyer to verify municipal requirements).Out back: interlock patio, gas BBQ line and an insulated 10' x 6' shed with power for the workshop or the "she-shed". Roof 2017, central vac 2025. Benvenuti a casa.
Listed by: Alex Lombardi, Salesperson, REMAX YOUR COMMUNITY REALTY

Home facts and features

Price details
List Price
Gross Taxes for 2026
$6,548
Home facts
Bedrooms
3
Full Bathrooms
3
Parking Spaces
5
Parking Details
Private
Property Type
House
Lot Size
33 ft x 114 ft (3762 ft²)
Depth
114.0
Frontage
33.0
Year Built
16 - 30 yrs old
Exterior Finish
Brick
Heating Type
Forced Air, Gas
Cooling
Central Air
Basement Details
Walk-Up, Partially Finished
Features
Fenced Yard, Landscaped, Library, Place Of Worship, Porch, Public Transit, School, School Bus Route
Amenities
Other
Community
Agent details
Primary Agent
Alex Lombardi
Primary Broker
REMAX YOUR COMMUNITY REALTY
Listing details
Days on REW
1 Day
MLS® Number
N14170626
Source
Toronto Real Estate Board
Is this your listing? Help it to stand out.

Mortgage Calculator

provided by REW Digital Ltd
Estimated Payments
Purchase Price
Mortgage Total
Down Payment
Amortization
25 Years
Interest Rate
3.99%

Connect with our mortgage partner

Frank Mortgage

Frank Mortgage

Canada's No Fee Mortgage Marketplace

Online mortgage broker offering quick and simple access to Canada's top lenders – compare rates and complete your mortgage in a secure online environment

Connect with a mortgage expert

The displayed rates are provided as guidance only, are not guaranteed, or are to be considered an approval of credit. Approval will be based solely on your personal situation. You are encouraged to speak with a Mortgage Professional for the most accurate information and to determine your eligibility.

Property Insights

Tommy Douglas Secondary School
  • Public
  • 9 - 12
St Veronica Catholic Elementary School
  • Catholic
  • JK - 8
Fossil Hill Public School
  • Public
  • JK - 8
Pierre Berton Public School
  • Public
  • JK - 8
St Jean de Brebeuf Catholic High School
  • Catholic
  • 9 - 12
Guardian Angels School
  • Catholic
  • JK - 8
Vellore Woods Public School
  • Public
  • JK - 8
North Hill Private School
  • Private
  • JK - 6
Johnny Lombardi Public School
  • Public
  • JK - 8
St Agnes of Assisi Catholic Elementary School
  • Catholic
  • JK - 8
School catchments and distances are intended to be used as reference only. To verify enrolment eligibility for a property, contact the school directly.Report Incorrect Info
Listing data is subject to copyright, disclaimer, and additional requirements from the data provider. See our Terms of Use for terms applicable to this listing. Listing data was last updated on 2026-11-11.
We use cookies and other technologies for functionality, security, and to provide you with a personalized experience on our online services. By continuing to use our online services, you agree to our Privacy Policy and Terms of Use. For information on how to adjust your privacy settings, visit our Cookie Policy.
Dismiss