For Sale: 41 Elgin Street, Markham, ON - REW
Boost your listing
Listing featured. Your listing will be featured on REW.
View featured placement
$2,148,000
8 + 1 bd 4 ba 3000 - 3500 sf House

41 Elgin StreetMarkham, ON, L3T 1W5

Thornhill
  • 8 + 1 Bed
  • 4 Bath
  • 3000 - 3500 Sqft
  • House

About this home

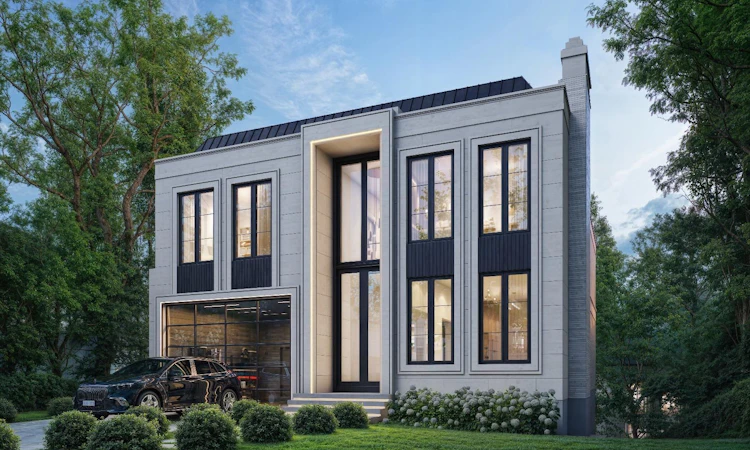
**Attention Builders, Investors & Visionary Homeowners! Rare Opportunity at 41 Elgin Street.**An extraordinary opportunity awaits on **Elgin Street, one of Markham's most prestigious and sought-after streets.** This exceptional lot, measuring approximately **55 ft. x 469 ft.**, offers a rare ravine-like setting with privacy, tranquility, and endless possibilities.Renovate the existing residence and enjoy a resort-style backyard retreat, or take advantage of the opportunity to create the luxury estate you have always envisioned. **Ready to build with permit approved for approximately 5,300 sq. ft. across the first and second floors, with approximately 7,000 sq. ft. of total luxury living space.**Ideal for builders, investors, and discerning homeowners, this remarkable property provides the perfect canvas for a spectacular custom residence with expansive living spaces, luxurious finishes, exceptional outdoor living, and a private backyard sanctuary.The extraordinary lot depth creates endless opportunities for gardens, recreation, entertaining, and creating a true family retreat. Located in a highly desirable and established neighborhood, 41 Elgin Street offers the perfect balance of prestige, privacy, and convenience, surrounded by top-rated schools, parks, shopping, restaurants, transit, and major amenities.Whether you are a builder seeking a showcase project, an investor looking for a premium opportunity, or a homeowner ready to create a legacy estate, this property delivers.**Live in it. Renovate it. Expand it. Or build the home you've always dreamed of.****41 Elgin Street - a rare opportunity to create your legacy on one of Markham's finest streets. Truly a rare gem.**
Listed by: Sharon Soltanian, SOLTANIAN REAL ESTATE INC.

Home facts and features

Price details
List Price
Gross Taxes for 2025
$11,933
Home facts
Bedrooms
8 + 1
Full Bathrooms
4
Parking Spaces
4
Parking Details
Available
Property Type
House
Lot Size
55 ft x 469 ft (25800 ft²)
Depth
469.1
Frontage
55.0
Exterior Finish
Brick, Stone
Heating Type
Forced Air, Gas
Cooling
Central Air
Basement Details
Finished with Walk-Out
Community
Agent details
Primary Agent
Primary Broker
SOLTANIAN REAL ESTATE INC.
Listing details
Days on REW
26 Days
Property Views
38
MLS® Number
N13700390
Source
Toronto Real Estate Board
Is this your listing? Help it to stand out.

Mortgage Calculator

Estimated Payments
Purchase Price
Mortgage Total
Down Payment
Amortization
25 Years
Interest Rate
3.99%

Connect with our mortgage partner

REW Money

REW Money

REW Money

Connect with a mortgage expert

The displayed rates are provided as guidance only, are not guaranteed, or are to be considered an approval of credit. Approval will be based solely on your personal situation. You are encouraged to speak with a Mortgage Professional for the most accurate information and to determine your eligibility.

Property Insights

Thornhill Secondary School
  • Public
  • 9 - 12
E J Sand School
  • Public
  • JK - 8
Heritage School of the Arts
  • Private
  • 7 - 12
St Michael Catholic Academy
  • Catholic
  • JK - 8
Green Road High School
  • Private
  • 9 - 12
Henderson Avenue Public School
  • Public
  • JK - 8
North Toronto Private High School
  • Private
  • 9 - 12
Woodland Public School
  • Public
  • 1 - 8
Baythorn Public School
  • Public
  • JK - 8
Mesivta Ohr Temimim Lubavitch
  • Private
  • 9 - 12
School catchments and distances are intended to be used as reference only. To verify enrolment eligibility for a property, contact the school directly.Report Incorrect Info
Listing data is subject to copyright, disclaimer, and additional requirements from the data provider. See our Terms of Use for terms applicable to this listing. Listing data was last updated on 2026-09-14.
We use cookies and other technologies for functionality, security, and to provide you with a personalized experience on our online services. By continuing to use our online services, you agree to our Privacy Policy and Terms of Use. For information on how to adjust your privacy settings, visit our Cookie Policy.
Dismiss

