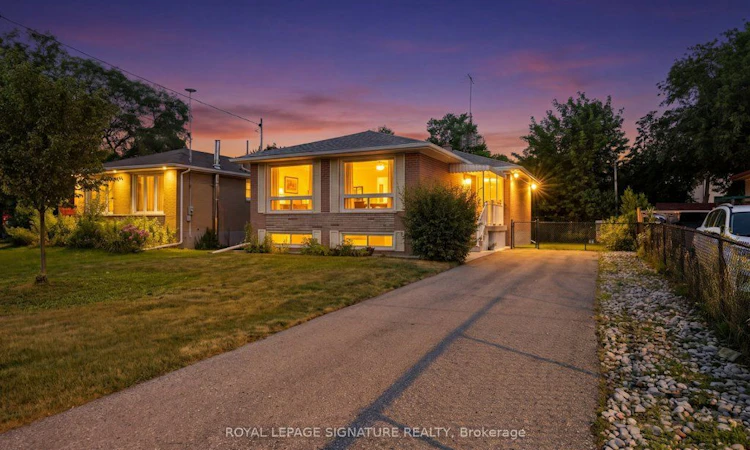
For Sale: 407 Wenlock Avenue, Richmond Hill, ON - REW
Boost your listing
Listing featured. Your listing will be featured on REW.
View featured placement
$899,888
3 bd 1 ba 1100 - 1500 sf House

407 Wenlock AvenueRichmond Hill, ON, L4C 1N3

Harding
  • 3 Bed
  • 1 Bath
  • 1100 - 1500 Sqft
  • House

About this home

***Welcome To This Immaculate Detached Bungalow Set On A Prime 50 By 106 Foot Lot In The Heart Of The Harding Community In Richmond Hill***Owned And Lovingly Maintained By The Same Family For More Than Sixty Five Years, This Home Offers A Classic Layout With Bright Principal Rooms And A Warm, Inviting Feel Throughout. The Floor Plan Provides Excellent Flow And A Solid Foundation For Future Updates Or Redesign. The Choice Is Yours, Build, Renovate, Or Live.A Separate Side Entrance Leads To An Unspoiled Basement, Creating A Great Opportunity For An In Law Suite Or Additional Living Space. The Home Features Important Updates Including Roof, Windows, Furnace And Air Conditioning, Giving Peace Of Mind While Leaving Plenty Of Room For Your Own Vision. Whether You Are Looking To Renovate, Add An Addition Or Build New, This Property Offers Outstanding Potential In A Highly Desirable Neighbourhood. Harding Is Known For Its Quiet Streets, Mature Trees And Exceptional Convenience With Shopping, Parks And Transit All Close By. Families Will Appreciate Access To Excellent Schools Including The Prestigious International Baccalaureate Program At Bayview Secondary School As Well As Other Top Ranked Schools Close By. Commuters Will Enjoy Being Within Walking Distance Of The Richmond Hill GO Station And Minutes From Major Routes.Updates Over The Years Include Windows, Roof, Furnace, AC, HWT, Electrical Panel, And So Much More. This Is A Rare Chance To Secure A Well Maintained Bungalow On A Premium Lot In One Of Richmond Hill's Most Central And Established Areas. The Possibilities Are Endless And The Location Speaks For Itself.
Listed by: Shawn Zigelstein, Salesperson, ROYAL LEPAGE SIGNATURE REALTY

Home facts and features

Price details
List Price
Gross Taxes for 2026
$5,260
Home facts
Bedrooms
3
Full Bathrooms
1
Parking Spaces
6
Property Type
House
Lot Size
50 ft x 106 ft (5318 ft²)
Depth
106.37
Frontage
50.0
Exterior Finish
Brick
Heating Type
Forced Air, Gas
Cooling
Central Air
Basement Details
Full
Community
Agent details
Primary Agent
Shawn Zigelstein
Primary Broker
ROYAL LEPAGE SIGNATURE REALTY
Listing details
Days on REW
1 Day
MLS® Number
N13754272
Source
Toronto Real Estate Board
Is this your listing? Help it to stand out.

Mortgage Calculator

Estimated Payments
Purchase Price
Mortgage Total
Down Payment
Amortization
25 Years
Interest Rate
3.99%

Connect with our mortgage partner

REW Money

REW Money

REW Money

Connect with a mortgage expert

The displayed rates are provided as guidance only, are not guaranteed, or are to be considered an approval of credit. Approval will be based solely on your personal situation. You are encouraged to speak with a Mortgage Professional for the most accurate information and to determine your eligibility.

Property Insights

St Joseph Catholic Elementary School
  • Catholic
  • JK - 8
Walter Scott Public School
  • Public
  • JK - 8
No. 1 Chinese School
  • Private
  • K - 8
Bayview Secondary School
  • Public
  • 9 - 12
Richmond Hill Montessori Elementary Scho
  • Private
  • 1 - 8
Richmond Rose Public School
  • Public
  • JK - 8
Bayview Hill Elementary School
  • Public
  • JK - 8
Crosby Heights Public School
  • Public
  • JK - 8
RWS (Richmond Hill World School)
  • Private
  • 9 - 12
Silver Stream Public School
  • Public
  • JK - 8
School catchments and distances are intended to be used as reference only. To verify enrolment eligibility for a property, contact the school directly.Report Incorrect Info
Listing data is subject to copyright, disclaimer, and additional requirements from the data provider. See our Terms of Use for terms applicable to this listing. Listing data was last updated on 2026-09-08.
We use cookies and other technologies for functionality, security, and to provide you with a personalized experience on our online services. By continuing to use our online services, you agree to our Privacy Policy and Terms of Use. For information on how to adjust your privacy settings, visit our Cookie Policy.
Dismiss

