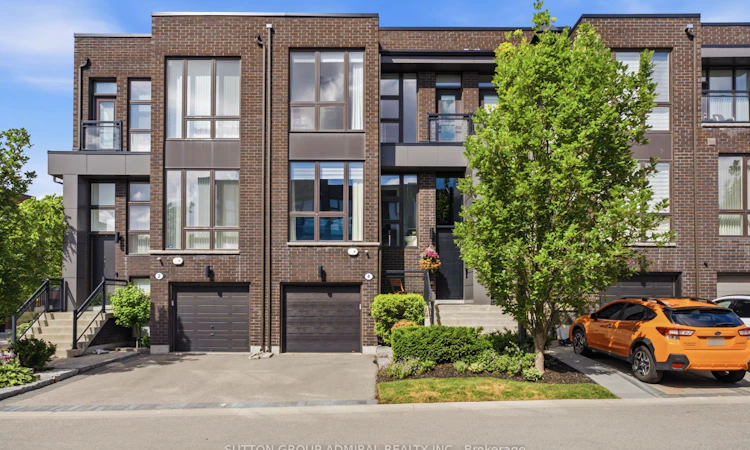
For Sale: 4 Sable Road, Vaughan, ON - REW
Boost your listing
Listing featured. Your listing will be featured on REW.
View featured placement
$1,349,000
3 + 1 bd 4 ba 2000 - 2500 sf Townhouse

4 Sable RoadVaughan, ON, L4J 0K1

Patterson
  • 3 + 1 Bed
  • 4 Bath
  • 2000 - 2500 Sqft
  • Townhouse

About this home

Modern, Bright, Tastefully designed townhouse featuring Thermador SS appliances, Quartz countertops, Extra kitchen cabinets, Hardwood flooring and Stylish Light fixtures. New Elegant Front door, large one-piece Transom Window and New Insulated Garage Door. Most builder finishings have been removed. The toilets, registers, switch plates, and lighting have been upgraded. All bathrooms have Quartz counters and no builder lighting fixtures. The backyard has been turned into an Oasis with a Travertine stone patio and lighting. All bedrooms have custom cupboard shelving. The Main floor cupboard also has custom shelving, and the pantry has additional shelves. A tandem garage fits two cars. Ceilings are 10 feet on the main floor, 9 feet on the top floor. An additional Mitsubishi Split Air Conditioner is in the Primary Bedroom for those insanely hot days. The home is equipped with Central Vacuum & Electric Fireplace & a Gas BBQ hookup. Floor to ceiling Custom Drapery in Living Room, Primary Bedroom and 2nd Bedroom. The townhouse development is quiet, and this home is situated on a small street that has little traffic. Walk to shopping, places of worship, transit. Easy access to main highways and close to Rutherford Go Train. Don't miss your chance to call this home!
Listed by: Dana Karkheck, Salesperson, SUTTON GROUP-ADMIRAL REALTY INC.

Home facts and features

Price details
List Price
Gross Taxes for 2026
$6,084
Home facts
Bedrooms
3 + 1
Full Bathrooms
4
Parking Spaces
3
Parking Details
Private
Property Type
Townhouse
Exterior Finish
Brick
Heating Type
Forced Air, Gas
Cooling
Central Air
Basement Details
Finished, Walk-Out
Features
Alarm System, Fenced Yard, Golf, Landscape Lighting, Landscaped, Patio, Place Of Worship, Porch, Public Transit, School
Community
Agent details
Primary Agent
Dana Karkheck
Primary Broker
SUTTON GROUP-ADMIRAL REALTY INC.
Listing details
Days on REW
1 Day
MLS® Number
N13553254
Source
Toronto Real Estate Board
Is this your listing? Help it to stand out.

Mortgage Calculator

Estimated Payments
Purchase Price
Mortgage Total
Down Payment
Amortization
25 Years
Interest Rate
3.99%

Connect with our mortgage partner

REW Money

REW Money

REW Money

Connect with a mortgage expert

The displayed rates are provided as guidance only, are not guaranteed, or are to be considered an approval of credit. Approval will be based solely on your personal situation. You are encouraged to speak with a Mortgage Professional for the most accurate information and to determine your eligibility.

Property Insights

Toronto Waldorf School
  • Private
  • Pre-K - 12
As-Sadiq Islamic
  • Private
  • 9 - 12
Ner Israel Yeshiva
  • Private
  • 9 - 12
Highland Academy of Canada
  • Private
  • 9 - 12
Community Hebrew Academy of Toronto
  • Private
  • 9 - 12
Carrville Mills Public School
  • Public
  • JK - 8
CYN Jewish Academy
  • Private
  • 9 - 12
St Charles Garnier Catholic Elementary School
  • Catholic
  • JK - 8
Thornhill Woods Public School
  • Public
  • JK - 8
Nellie McClung Public School
  • Public
  • JK - 8
School catchments and distances are intended to be used as reference only. To verify enrolment eligibility for a property, contact the school directly.Report Incorrect Info
Listing data is subject to copyright, disclaimer, and additional requirements from the data provider. See our Terms of Use for terms applicable to this listing. Listing data was last updated on 2026-07-12.

