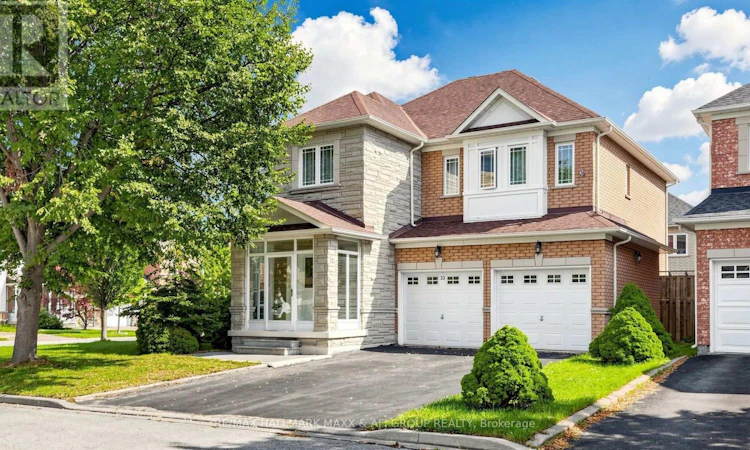
For Sale: 33 Amethyst Drive, Richmond Hill, ON - REW
Boost your listing
Listing featured. Your listing will be featured on REW.
View featured placement
$1,480,000
4 bd 4 ba 2000 - 2499 sf House

33 Amethyst DriveRichmond Hill, ON, L4S 2J8

Rouge Woods
  • 4 Bed
  • 4 Bath
  • 2000 - 2499 Sqft
  • House

About this home

Welcome to this beautifully maintained detached home, proudly owned by the original owner and thoughtfully updated over the years. Originally designed as a 4-bedroom home, it has been converted into 3 exceptionally large bedrooms, offering spacious and comfortable living with the flexibility to easily convert it back to a 4-bedroom layout to suit your family's needs. Located in a highly sought-after, family-oriented neighbourhood, this home is ideally situated near some of the area's most desirable schools. Silver Stream Public School is a very highly ranked elementary school, placing roughly in the top 2-3% of Ontario elementary schools according to Fraser Institute rankings. Bayview Secondary School is also highly regarded, ranked #12 out of 747 Ontario secondary schools in the 2025 Fraser Institute Report Card, with an impressive overall rating of 9.2/10, placing it in approximately the top 2% provincially. Enjoy exceptional convenience with quick access to Highway 404 and the 407, nearby GO Train service, Costco, Walmart, major shopping, restaurants, parks, trails, and everyday amenities. Surrounded by parks and family-friendly conveniences, this is an ideal community to raise a family and enjoy everything the area has to offer. A rare opportunity to own a spacious detached home in a prime location with excellent schools, transportation, shopping, and recreation all close by. (id:63626)
Listed by: AFI ASGHARI, Broker of Record, RE/MAX HALLMARK MAXX & AFI GROUP REALTY

Home facts and features

Price details
List Price
Gross Taxes for 2026
$7,171
Home facts
Bedrooms
4
Full Bathrooms
3
Partial Bathrooms
1
Parking Spaces
6
Parking Details
Garage
Property Type
House
Depth
78.6 feet
Frontage
33.4 feet
Title
Freehold
Exterior Finish
Brick
Heating Type
Forced air, Natural gas
Cooling
Central air conditioning
Basement Details
Apartment in basement, Separate entrance, Walk-up, , ,
Features
Fireplace(s), Irregular lot size
Appliances
Garage door opener, Garage door opener remote(s), Window Coverings
Community
Agent details
Primary Agent
AFI ASGHARI
Primary Broker
RE/MAX HALLMARK MAXX & AFI GROUP REALTY
Secondary Agent
Secondary Broker
RE/MAX HALLMARK MAXX & AFI GROUP REALTY
Listing details
Days on REW
1 Day
MLS® Number
N13753014
Source
Canadian Real Estate Association

Is this your listing? Help it to stand out.

Mortgage Calculator

Estimated Payments
Purchase Price
Mortgage Total
Down Payment
Amortization
25 Years
Interest Rate
3.99%

Connect with our mortgage partner

REW Money

REW Money

REW Money

Connect with a mortgage expert

The displayed rates are provided as guidance only, are not guaranteed, or are to be considered an approval of credit. Approval will be based solely on your personal situation. You are encouraged to speak with a Mortgage Professional for the most accurate information and to determine your eligibility.

Property Insights

Silver Stream Public School
  • Public
  • JK - 8
Redstone Public School
  • Public
  • JK - 8
Richmond Rose Public School
  • Public
  • JK - 8
Our Lady Help of Christians Catholic Elementary School
  • Catholic
  • JK - 8
Bayview Secondary School
  • Public
  • 9 - 12
Michaelle Jean Public School
  • Public
  • JK - 8
Jean Vanier High School
  • Catholic
  • 9 - 12
Walter Scott Public School
  • Public
  • JK - 8
Crosby Heights Public School
  • Public
  • JK - 8
Beverley Acres Public School
  • Public
  • 1 - 8
School catchments and distances are intended to be used as reference only. To verify enrolment eligibility for a property, contact the school directly.Report Incorrect Info
Listing data is subject to copyright, disclaimer, and additional requirements from the data provider. See our Terms of Use for terms applicable to this listing. Listing data was last updated on 2026-09-08.
We use cookies and other technologies for functionality, security, and to provide you with a personalized experience on our online services. By continuing to use our online services, you agree to our Privacy Policy and Terms of Use. For information on how to adjust your privacy settings, visit our Cookie Policy.
Dismiss






