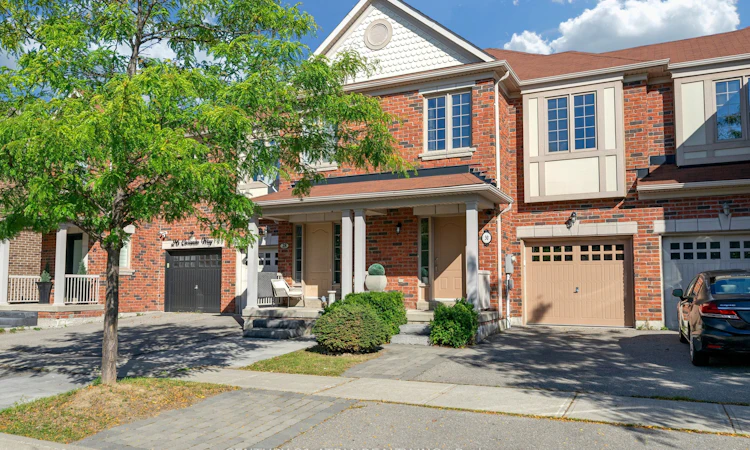
For Sale: 30 Coranto Way, Vaughan, ON - REW
Boost your listing
Listing featured. Your listing will be featured on REW.
View featured placement
$1,186,000
3 + 1 bd 4 ba 2000 - 2500 sf Townhouse

30 Coranto WayVaughan, ON, L4H 3P6

Vellore Village
  • 3 + 1 Bed
  • 4 Bath
  • 2000 - 2500 Sqft
  • Townhouse

About this home

Welcome to an exceptional Ultra-Luxury Townhouse located in the highly desirable Vellore Village community of Vaughan. This beautifully upgraded 3+1 bedrooms, 4 bathrooms, 2 kitchenshome offers a perfect combination of luxury finishes, elegant design, and functional familyliving. Situated in a prime location, this home backs onto a plaza, providing convenient access toeveryday amenities while maintaining the comfort and privacy of your own backyard retreat. Theproperty features parking for 3 vehicles, a spacious backyard with a large deck, professionallydesigned stone paving throughout the backyard and boulevard, and an impressive natural stonefront entrance.Step inside and experience refined elegance with 3/4-inch thick natural marble flooringthroughout the main floor, complemented by a stunning marble medallion feature. The dining areashowcases a custom natural stone accent wall, while the family room features a customfloor-to-ceiling natural stone fireplace with built-in TV mount cutout, creating a true luxuryfocal point.The main floor is enhanced with architectural details including a waffle ceilingdesign in the foyer, crown moulding throughout, and custom oval beam detailing in the upperhallway. Every bedroom is thoughtfully designed with walk-in closets, while the primary suiteand additional bedrooms feature custom moulding and ceiling details, including elegant crownmoulding designs and waffle ceiling accents.The fully finished basement offers exceptionaladditional living space with a second kitchen, custom crown moulding and waffle ceiling design,a luxurious bathroom finished with natural stone tiles throughout, and a beautiful limestone fireplace - perfect for entertaining, extended family, or additional living flexibility.Closeto parks, local schools, places of worship, a hospital, highway 400, Walmart, Canada'sWonderland, Vaughan Mills, and community/recreation centres. High Ranking School Zone
Listed by: Nikki Kha, Salesperson, CENTURY 21 ATRIA REALTY INC.

Home facts and features

Price details
List Price
Gross Taxes for 2026
$4,540
Home facts
Bedrooms
3 + 1
Full Bathrooms
4
Parking Spaces
2
Parking Details
Available
Property Type
Townhouse
Year Built
6 - 15 yrs old
Exterior Finish
Brick, Concrete
Heating Type
Forced Air, Gas
Cooling
Central Air
Basement Details
Separate Entrance
Features
Deck, Hospital, Landscaped, Library, Park, Privacy, Public Transit, Rec./Commun.Centre, School
Community
Agent details
Primary Agent
Nikki Kha
Primary Broker
CENTURY 21 ATRIA REALTY INC.
Listing details
Days on REW
1 Day
MLS® Number
N13802934
Source
Toronto Real Estate Board
Is this your listing? Help it to stand out.

Mortgage Calculator

Estimated Payments
Purchase Price
Mortgage Total
Down Payment
Amortization
25 Years
Interest Rate
3.99%

Connect with our mortgage partner

Frank Mortgage

Frank Mortgage

Canada's No Fee Mortgage Marketplace

Online mortgage broker offering quick and simple access to Canada's top lenders – compare rates and complete your mortgage in a secure online environment

Connect with a mortgage expert

The displayed rates are provided as guidance only, are not guaranteed, or are to be considered an approval of credit. Approval will be based solely on your personal situation. You are encouraged to speak with a Mortgage Professional for the most accurate information and to determine your eligibility.

Property Insights

St Veronica Catholic Elementary School
  • Catholic
  • JK - 8
Tommy Douglas Secondary School
  • Public
  • 9 - 12
Fossil Hill Public School
  • Public
  • JK - 8
Guardian Angels School
  • Catholic
  • JK - 8
Vellore Woods Public School
  • Public
  • JK - 8
St Jean de Brebeuf Catholic High School
  • Catholic
  • 9 - 12
Johnny Lombardi Public School
  • Public
  • JK - 8
North Hill Private School
  • Private
  • JK - 6
Pierre Berton Public School
  • Public
  • JK - 8
St Mary of the Angels Catholic Elementary School
  • Catholic
  • JK - 8
School catchments and distances are intended to be used as reference only. To verify enrolment eligibility for a property, contact the school directly.Report Incorrect Info
Listing data is subject to copyright, disclaimer, and additional requirements from the data provider. See our Terms of Use for terms applicable to this listing. Listing data was last updated on 2026-09-18.
We use cookies and other technologies for functionality, security, and to provide you with a personalized experience on our online services. By continuing to use our online services, you agree to our Privacy Policy and Terms of Use. For information on how to adjust your privacy settings, visit our Cookie Policy.
Dismiss

