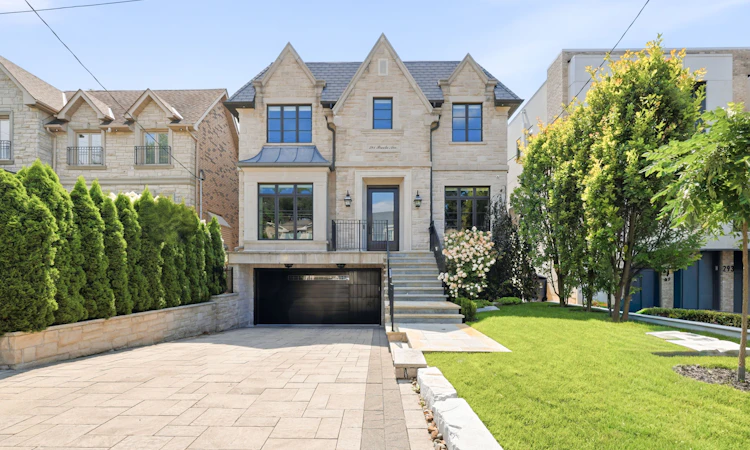
For Sale: 291 Brooke Avenue, Toronto, ON - REW
Boost your listing
Listing featured. Your listing will be featured on REW.
View featured placement
$3,799,000
4 + 1 bd 6 ba 3500 - 5000 sf House

291 Brooke AvenueToronto, ON, M5M 2L1

Bedford Park-Nortown
  • 4 + 1 Bed
  • 6 Bath
  • 3500 - 5000 Sqft
  • House

About this home

291 Brooke Avenue Is A Thoughtfully Designed Executive Home Showcasing High-End Finishes, Exceptional Craftsmanship And Impeccable Pride Of Ownership Throughout. Immaculately Maintained, This Four-Plus-One-Bedroom, Six-Bathroom Residence Offers Sophisticated Family Living In An Exceptional Location, Just Steps To Avenue Road And Its Shops, Restaurants And Amenities. A Rare Heated Driveway, Heated Front Walkway And Steps, And Heated Garage Floors Provide Exceptional Four-Season Convenience. To The Rear, The Professionally Landscaped, Pool-Sized Garden Offers Remarkable Privacy, Surrounded By Lush Green Foliage And Backing Onto A Quiet Cul-De-Sac With No Neighbours Directly Behind. Inside, A Classic Centre-Hall Floor Plan Is Enhanced By Soaring Ceilings, Expansive Principal Rooms, High-End Custom Millwork, Custom Walnut Vanities, Hardwired Motorized Shades, And Integrated Crestron Sound And Smart-Home Technology. The Main Floor Features Elegant Living And Dining Spaces, A Private Home Office With Custom Built-Ins, And A Beautifully Appointed Chef's Kitchen With An Extensive Miele Appliance Suite, Flowing Seamlessly Into The Family Room With Custom Millwork And A Striking Fireplace. Upstairs, Four Generously Proportioned Bedrooms Each Feature Their Own Dedicated Ensuite, Offering Privacy And Functionality For A Growing Family. The Serene Primary Retreat Is Complete With A Vaulted Ceiling, Custom Walk-In Closet And Spa-Inspired Ensuite, While A Spacious Second-Floor Laundry Room Adds Everyday Convenience. The Finished Lower Level Extends The Living Space With A Large Recreation And Family Room, Wine Cellar, Additional Bedroom And Full Bathroom, Plus Flexible Space For Guests, Fitness Or Working From Home. Front And Rear Irrigation, A 2-Car Garage And Private Drive With Parking For Six Complete The Offering. Turnkey Executive Home Combining Exceptional Privacy, Walkability, Four-Bedroom Family Functionality, Sophisticated Technology In A Coveted Midtown Toronto Pocket.
Listed by: Adam David Weiner, Salesperson, HARVEY KALLES REAL ESTATE LTD.

Home facts and features

Price details
List Price
Gross Taxes for 2026
$20,679
Home facts
Bedrooms
4 + 1
Full Bathrooms
6
Parking Spaces
6
Parking Details
Private
Property Type
House
Lot Size
42 ft x 130 ft (5460 ft²)
Depth
130.0
Frontage
42.0
Exterior Finish
Stone
Heating Type
Forced Air, Gas
Cooling
Central Air
Basement Details
Finished with Walk-Out
Features
Carbon Monoxide Detectors, Deck, Fenced Yard, Landscape Lighting, Landscaped, Lawn Sprinkler System, Library, Park, Patio, Place Of Worship, Public Transit, School, Security System, Smoke Detector
Community
Agent details
Primary Agent
Primary Broker
HARVEY KALLES REAL ESTATE LTD.
Secondary Agent
Courtney Smith
Secondary Broker
HARVEY KALLES REAL ESTATE LTD.
Listing details
Days on REW
1 Day
MLS® Number
C13684132
Source
Toronto Real Estate Board
Is this your listing? Help it to stand out.

Mortgage Calculator

Estimated Payments
Purchase Price
Mortgage Total
Down Payment
Amortization
25 Years
Interest Rate
3.99%

Connect with our mortgage partner

REW Money

REW Money

REW Money

Connect with a mortgage expert

The displayed rates are provided as guidance only, are not guaranteed, or are to be considered an approval of credit. Approval will be based solely on your personal situation. You are encouraged to speak with a Mortgage Professional for the most accurate information and to determine your eligibility.

Property Insights

Bannockburn School
  • Private
  • NS - 6
St Margaret Catholic School
  • Catholic
  • JK - 8
Ledbury Park E & Middle School
  • Public
  • JK - 8
Avenue Road Academy
  • Private
  • 9 - 12
Glen Briar Academy
  • Private
  • K - 8
Bais Chomesh High School for Girls
  • Private
  • 9 - 12
John Wanless Junior Public School
  • Public
  • JK - 6
Armour Heights Public School
  • Public
  • JK - 6
Forest Hill Montessori School - Elementary
  • Private
  • NS - 6
Summit Heights Public School
  • Public
  • JK - 6
School catchments and distances are intended to be used as reference only. To verify enrolment eligibility for a property, contact the school directly.Report Incorrect Info
Listing data is subject to copyright, disclaimer, and additional requirements from the data provider. See our Terms of Use for terms applicable to this listing. Listing data was last updated on 2026-08-17.
We use cookies and other technologies for functionality, security, and to provide you with a personalized experience on our online services. By continuing to use our online services, you agree to our Privacy Policy and Terms of Use. For information on how to adjust your privacy settings, visit our Cookie Policy.
Dismiss

