For Sale: 281 Elgin Mills Road W, Richmond Hill, ON - REW
Boost your listing
Listing featured. Your listing will be featured on REW.
View featured placement
$2,199,000
3 bd • 3 ba • 700 - 1100 sf • House

281 W Elgin Mills RoadRichmond Hill, ON, L4C 4M1

Mill Pond
  • 3 Bed
  • 3 Bath
  • 700 - 1100 Sqft
  • House

About this home

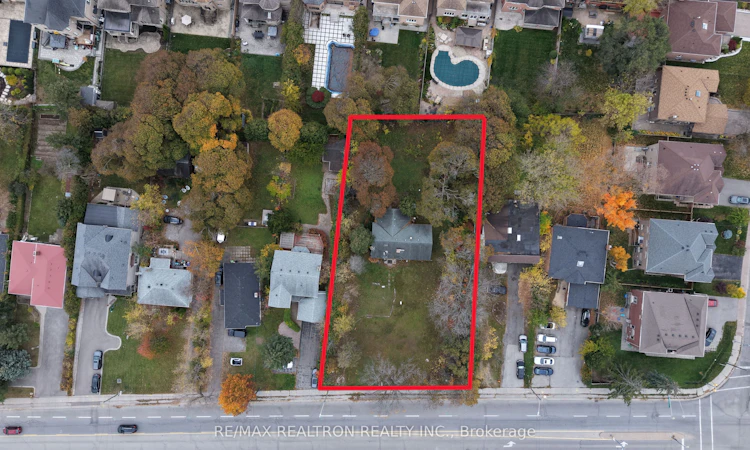
ATTENTION BUILDERS, DEVELOPERS & INVESTORS - DON'T MISS THIS RARE OPPORTUNITY!A rare opportunity to acquire a substantial infill development site in the highly desirable Yonge Street and Elgin Mills corridor of Richmond Hill. Featuring an impressive 102 x 212 ft lot, this property offers significant redevelopment potential in a supply-constrained market. The proposed development envisions 10 to 11 spacious, freehold townhomes, each approximately2,000 sq. ft., featuring three-storey layouts, attached single-car garages, and private rooftop terraces. A site plan is available for review. The property may also offer potential for a purpose-built rental apartment development through the CMHC (Canadian Housing And Mortgage Corporation) purpose built rental Program! Ideally located just steps from Yonge Street, the property offers convenient access to public transit, shopping, schools, parks, Mill Pond, the hospital, and a wide range of everyday amenities. The existing homes may also provide rental income during the holding period, subject to their condition and applicable requirements. A PRIME INFILL OPPORTUNITY WITH MULTIPLE DEVELOPMENT POSSIBILITIES. Whether you're a builder looking for your next townhouse project, a developer exploring purpose-built rental housing, oran investor seeking long-term value, this property deserves your immediate attention. Opportunities like this are rare - secure your position in one of Richmond Hill's desirable growth corridors. Contact me today to request the available site plan, discuss the development potential, and arrange a private property showing. Bring your vision, explore the possibilities, and take the next step toward your next successful project!
Listed by: Miles Arvin, Salesperson, RE/MAX REALTRON REALTY INC.

Home facts and features

Price details
List Price
Gross Taxes for 2025
$8,019
Home facts
Bedrooms
3
Full Bathrooms
3
Parking Spaces
11
Property Type
House
Lot Size
102 ft x 212 ft (21784 ft²)
Depth
212.16
Frontage
102.68
Exterior Finish
Brick
Heating Type
Forced Air, Gas
Cooling
Central Air
Basement Details
Full
Features
Greenbelt/Conservation, Hospital, Library, Ravine, School Bus Route
Community
Agent details
Primary Agent
Miles Arvin
Primary Broker
RE/MAX REALTRON REALTY INC.
Listing details
Days on REW
1 Day
Property Views
76
MLS® Number
N14119826
Source
Toronto Real Estate Board
Is this your listing? Help it to stand out.

Mortgage Calculator

provided by REW Digital Ltd
Estimated Payments
Purchase Price
Mortgage Total
Down Payment
Amortization
25 Years
Interest Rate
3.99%

Connect with our mortgage partner

Frank Mortgage

Frank Mortgage

Canada's No Fee Mortgage Marketplace

Online mortgage broker offering quick and simple access to Canada's top lenders – compare rates and complete your mortgage in a secure online environment

Connect with a mortgage expert

The displayed rates are provided as guidance only, are not guaranteed, or are to be considered an approval of credit. Approval will be based solely on your personal situation. You are encouraged to speak with a Mortgage Professional for the most accurate information and to determine your eligibility.

Property Insights

Silver Pines Public School
  • Public
  • JK - 8
St Mary Immaculate Catholic Elementary School
  • Catholic
  • JK - 8
Alathena International Academy - Elgin M
  • Private
  • 9 - 12
Alpha Star High School
  • Private
  • 9 - 12
O M MacKillop Public School
  • Public
  • JK - 8
Father Henri J M Nouwen Catholic Elementary School
  • Catholic
  • JK - 8
St Therese of Lisieux Catholic High School
  • Catholic
  • 9 - 12
Norval-Morrisseau School
  • Public
  • 7 - 12
Canadian Top Academy
  • Private
  • 9 - 12
Corpus Christi Catholic Elementary School
  • Catholic
  • JK - 8
School catchments and distances are intended to be used as reference only. To verify enrolment eligibility for a property, contact the school directly.Report Incorrect Info
Listing data is subject to copyright, disclaimer, and additional requirements from the data provider. See our Terms of Use for terms applicable to this listing. Listing data was last updated on 2026-10-27.
We use cookies and other technologies for functionality, security, and to provide you with a personalized experience on our online services. By continuing to use our online services, you agree to our Privacy Policy and Terms of Use. For information on how to adjust your privacy settings, visit our Cookie Policy.
Dismiss