For Sale: 28 Brightside Avenue, Richmond Hill, ON - REW
Boost your listing
Listing featured. Your listing will be featured on REW.
View featured placement
$1,599,000
4 + 1 bd 5 ba 3000 - 3500 sf House
28 Brightside Avenue
Street ViewDirections

28 Brightside AvenueRichmond Hill, ON, L4E 0P6

Jefferson
  • 4 + 1 Bed
  • 5 Bath
  • 3000 - 3500 Sqft
  • House

About this home

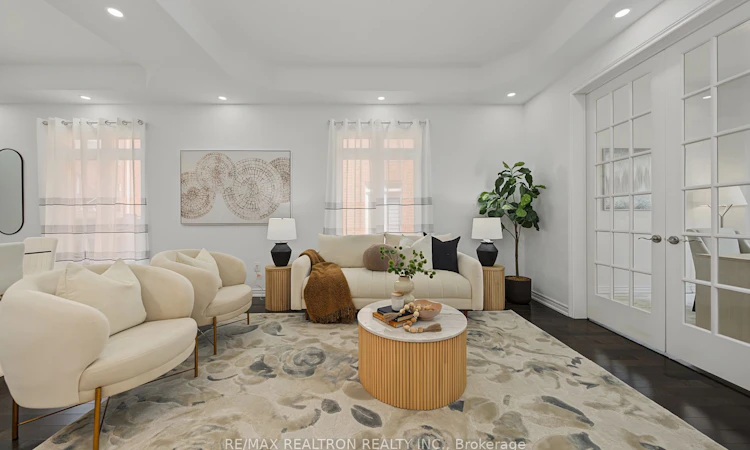
Welcome To This Beautifully Upgraded Executive Home In The Prestigious Jefferson Community, One Of Richmond Hill's Most Sought-After Family Neighbourhoods. Renowned For Its Top-Ranking Schools, Beautiful Parks, Scenic Walking Trails, Family-Friendly Atmosphere, And Excellent Access To Transit, Shopping, And Highway 404, Jefferson Offers An Exceptional Lifestyle For Families Of All Ages. Offering Approximately 4,500 Sq. Ft. Of Finished Living Space Across Three Levels, This Exceptional Residence Features An Impressive Layout With Soaring 10-Ft Smooth Ceilings On The Main Floor And 9-Ft Ceilings On The Second Floor. Designed For Modern Family Living, It Offers 4 Spacious Bedrooms, 4 Bathrooms, A Private Home Office, And A Dedicated Computer Niche Ideal For Working Or Studying From Home. The Elegant Main Floor Showcases Hardwood Flooring, Pot Lights Throughout, Upgraded Designer Lighting, And A Stylish Kitchen With Maple Cabinetry And Stainless Steel Appliances. Freshly Painted With Tasteful Finishes, Every Space Feels Bright, Inviting, And Truly Move-In Ready. Professionally Finished In 2025 With Significant Upgrades, The Basement Features A New Kitchen And Provides Exceptional Flexibility For Multi-Generational Living, Extended Family, Recreation, Or Entertaining. Step Outside To Enjoy The Oversized Balcony And Beautifully Maintained Outdoor Living Space, Perfect For Relaxing Or Hosting Family And Friends. A Top-Ranking School Zone Including Richmond Hill High School & St. Theresa of Lisieux High School. This Is A Rare Opportunity To Own A Meticulously Maintained Family Home In One Of Richmond Hill's Premier Communities, Where Outstanding Schools, Nature, Everyday Conveniences, And A Strong Sense Of Community Come Together To Create An Exceptional Place To Call Home.
Listed by: Cindy Lu, Salesperson, RE/MAX REALTRON REALTY INC.

Home facts and features

Price details
List Price
Gross Taxes for 2026
$8,392
Home facts
Bedrooms
4 + 1
Full Bathrooms
5
Parking Spaces
4
Parking Details
Private Double
Property Type
House
Lot Size
44 ft x 90 ft (3971 ft²)
Depth
90.17
Frontage
44.04
Year Built
6 - 15 yrs old
Exterior Finish
Brick
Heating Type
Forced Air, Gas
Cooling
Central Air
Basement Details
Finished
Features
Fenced Yard, Library, Park, Public Transit, School
Community
Agent details
Primary Agent
Cindy Lu
Primary Broker
RE/MAX REALTRON REALTY INC.
Listing details
Days on REW
3 Days
MLS® Number
N13591496
Source
Toronto Real Estate Board
Is this your listing? Help it to stand out.

Mortgage Calculator

Estimated Payments
Purchase Price
Mortgage Total
Down Payment
Amortization
25 Years
Interest Rate
3.99%

Connect with our mortgage partner

REW Money

REW Money

REW Money

Connect with a mortgage expert

The displayed rates are provided as guidance only, are not guaranteed, or are to be considered an approval of credit. Approval will be based solely on your personal situation. You are encouraged to speak with a Mortgage Professional for the most accurate information and to determine your eligibility.

Property Insights

Beynon Fields Public School
  • Public
  • JK - 8
St Marguerite D'Youville Catholic Elementary School
  • Catholic
  • JK - 8
MacLeod's Landing Public School
  • Public
  • JK - 8
Moraine Hills Public School
  • Public
  • JK - 8
Trillium Woods Public School
  • Public
  • JK - 8
Richland Academy
  • Private
  • K - 8
Father Frederick McGinn Catholic Elementary School
  • Catholic
  • JK - 8
Kettle Lakes Public School
  • Public
  • JK - 8
St Therese of Lisieux Catholic High School
  • Catholic
  • 9 - 12
Cossara Summers Education Centre
  • Private
  • 9 - 12
School catchments and distances are intended to be used as reference only. To verify enrolment eligibility for a property, contact the school directly.Report Incorrect Info
Listing data is subject to copyright, disclaimer, and additional requirements from the data provider. See our Terms of Use for terms applicable to this listing. Listing data was last updated on 2026-07-24.

