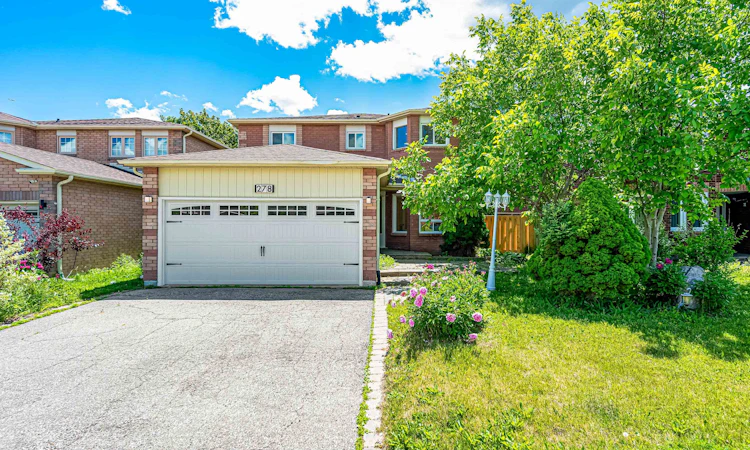
For Sale: 278 Bernard Avenue, Richmond Hill, ON - REW
Boost your listing
Listing featured. Your listing will be featured on REW.
View featured placement
$1,398,000
4 + 1 bd 4 ba 2000 - 2500 sf House
278 Bernard Avenue
Street ViewDirections

278 Bernard AvenueRichmond Hill, ON, L4S 1C9

Devonsleigh
  • 4 + 1 Bed
  • 4 Bath
  • 2000 - 2500 Sqft
  • House

About this home

Welcome To This Beautifully Refreshed Family Home Nestled On A Premium Lot With Lovely Curb Appeal In The Heart Of Richmond Hill's Sought-After Devonsleigh Community. Freshly Painted Throughout In A Classic Designer Palette, This Bright And Inviting 4+1 Bedroom, 4 Bathroom Residence Showcases Over 60 New Pot Lights And Newly Smoothed Ceilings For A Crisp, Modern Feel From Top To Bottom. The Welcoming Foyer Anchored By A Sweeping Curved Oak Staircase With Ornate Wrought-Iron Railings. The Spacious, Sun-Filled Living Room Features A Large Bay WindowAnd Gleaming Hardwood Floors, Flowing Into A Generous Dining Room French Glass Doors. The Stylish White Kitchen Is The Heart Of The Home, Boasting Stone Countertops, A Full Tile Backsplash, Stainless Steel Appliances, A Breakfast Bar With Pendant Lighting, And Crown-Moulded Cabinetry, Opening To A Bright Eat-In Breakfast Area With Sliding Walk-Out To The Deck And Private, Fenced Backyard. The Inviting Family Room Offers A Cozy Tiled Fireplace, Hardwood Floors. Upstairs, An Open Hardwood Gallery Leads To A Spacious Primary Retreat With Walk-In Closet And A Spa-Inspired 4-Piece Ensuite. Three Additional Generously Sized Bedrooms, All With Hardwood Floors And Ample Closets, Complete The Upper Level. The Finished Basement Adds Valuable Living Space With A 5th Br, Rec Room, And Exercise Area, Ideal For Extended Family Or A Home Theatre. Steps From H.G. Bernard Public School Right On The Same Street, With Richmond Hill High School Also Close By, Families Have Excellent Schooling Options Within Walking Distance. Commuters Will Love The York Region Transit Stops Along Elgin Mills Just Around The Corner, With Easy Access To 404. The Richmond Green Sports Centre A Short Drive Away, While Downtown Richmond Hill's Yonge Street Strip, Including The Richmond Hill Centre For The Performing Arts, Shops, Restaurants, And Services, Is Just Minutes South.
Listed by: Stephen Sun, Broker, RE/MAX REALTRON REALTY INC.

Home facts and features

Price details
List Price
Gross Taxes for 2025
$7,046
Home facts
Bedrooms
4 + 1
Full Bathrooms
4
Parking Spaces
4
Parking Details
Private
Property Type
House
Lot Size
53 ft x 110 ft (5900 ft²)
Depth
110.01
Frontage
53.64
Year Built
31 - 50 yrs old
Exterior Finish
Brick
Heating Type
Forced Air, Gas
Cooling
Central Air
Basement Details
Finished, Full
Features
Fenced Yard, Landscaped, Paved Yard, Public Transit, Rec./Commun.Centre, School Bus Route
Community
Agent details
Primary Agent
Primary Broker
RE/MAX REALTRON REALTY INC.
Secondary Agent
Secondary Broker
RE/MAX REALTRON REALTY INC.
Listing details
Days on REW
32 Days
MLS® Number
N13478010
Source
Toronto Real Estate Board
Is this your listing? Help it to stand out.

Mortgage Calculator

Estimated Payments
Purchase Price
Mortgage Total
Down Payment
Amortization
25 Years
Interest Rate
3.99%

Connect with our mortgage partner

REW Money

REW Money

REW Money

Connect with a mortgage expert

The displayed rates are provided as guidance only, are not guaranteed, or are to be considered an approval of credit. Approval will be based solely on your personal situation. You are encouraged to speak with a Mortgage Professional for the most accurate information and to determine your eligibility.

Property Insights

H G Bernard Public School
  • Public
  • JK - 8
Corpus Christi Catholic Elementary School
  • Catholic
  • JK - 8
Richmond Hill High School
  • Public
  • 9 - 12
Century Private School
  • Private
  • PS - 12
TMS School - Elgin Mills
  • Private
  • 7 - 12
Holy Trinity Private School
  • Private
  • K - 12
Alathena International Academy - Elgin M
  • Private
  • 9 - 12
Richland Academy
  • Private
  • K - 8
Alpha Star High School
  • Private
  • 9 - 12
Beverley Acres Public School
  • Public
  • 1 - 8
School catchments and distances are intended to be used as reference only. To verify enrolment eligibility for a property, contact the school directly.Report Incorrect Info
Listing data is subject to copyright, disclaimer, and additional requirements from the data provider. See our Terms of Use for terms applicable to this listing. Listing data was last updated on 2026-07-25.

