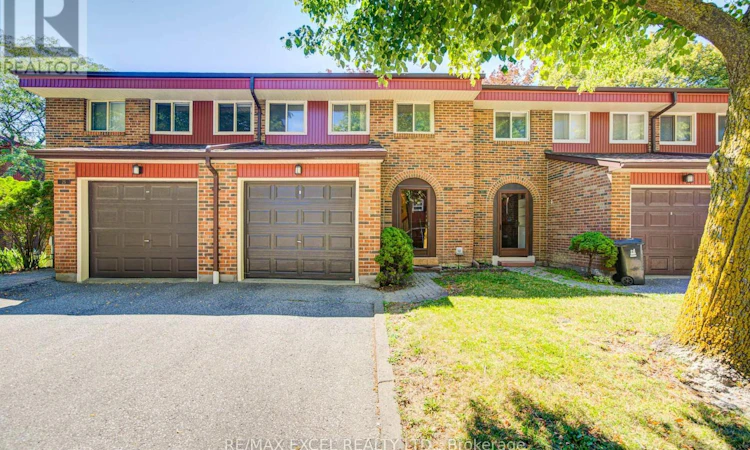
For Sale: 26-3000 Midland Avenue, Toronto, ON - REW
Boost your listing
Listing featured. Your listing will be featured on REW.
View featured placement
$599,000
3 bd 4 ba 1400 - 1598 sf Townhouse

26 - 3000 Midland AvenueToronto, ON, M1S 3T1

Agincourt South- Malvern West
  • 3 Bed
  • 4 Bath
  • 1400 - 1598 Sqft
  • Townhouse

About this home

Welcome to this rarely offered, well-maintained 3-bedroom, 4-bathroom home in one of Scarborough's most convenient and sought-after neighbourhoods, ideally situated at the vibrant Finch & Midland intersection. Offering a functional open-concept layout, generous living spaces, and an unbeatable location, this home is perfect for families, first-time buyers, and investors alike. The bright main floor features hardwood flooring throughout, a spacious living and dining area, and an eat-in kitchen with a breakfast area, backyard backing onto the scenic Highland Creek Trail-providing a peaceful, private setting rarely found in the city. Upstairs offers three generously sized bedrooms and two full bathrooms. The finished basement adds valuable living space with a large recreation room and an additional full bathroom, making it ideal for a family room, home office, gym, or guest suite. Enjoy the convenience of low maintenance fees that include water, cable TV, high-speed internet, building insurance, and visitor parking, offering exceptional value and worry-free living. Located within the highly regarded Agincourt Collegiate Institute school boundary, this home is an excellent choice for families seeking access to top-rated schools. Just steps to 24-hour TTC service with quick access to Highways 401 and 404, commuting is effortless. You'll also be within walking distance to shopping plazas, supermarkets, restaurants, medical offices, community centres, parks, GO Transit, and countless everyday amenities. Backing onto the beautiful Highland Creek Trail and offering outstanding space, low maintenance fees, and an unbeatable location, this is a rare opportunity to own a move-in-ready home in one of Scarborough's most established and family-friendly communities. (id:63626)
Listed by: DONNA GAO, Broker, RE/MAX EXCEL REALTY LTD.

Home facts and features

Price details
List Price
Gross Taxes for 2025
$3,424
Strata Maintenance Fees
$521 Monthly
Home facts
Bedrooms
3
Full Bathrooms
3
Partial Bathrooms
1
Parking Spaces
2
Parking Details
Attached Garage, Garage
Property Type
Townhouse
Title
Condo/Strata
Exterior Finish
Brick
Heating Type
Forced air, Natural gas
Cooling
Central air conditioning
Basement Details
Finished,
Appliances
Dishwasher, Dryer, Refrigerator, Stove, Washer, Window Coverings
Community
Agent details
Primary Agent
DONNA GAO
Primary Broker
RE/MAX EXCEL REALTY LTD.
Secondary Agent
ERIC LIN
Secondary Broker
RE/MAX EXCEL REALTY LTD.
Listing details
Days on REW
1 Day
MLS® Number
E13649804
Source
Canadian Real Estate Association

Is this your listing? Help it to stand out.

Mortgage Calculator

Estimated Payments
Purchase Price
Mortgage Total
Down Payment
Amortization
25 Years
Interest Rate
3.99%

Connect with our mortgage partner

REW Money

REW Money

REW Money

Connect with a mortgage expert

The displayed rates are provided as guidance only, are not guaranteed, or are to be considered an approval of credit. Approval will be based solely on your personal situation. You are encouraged to speak with a Mortgage Professional for the most accurate information and to determine your eligibility.

Property Insights

NAMF Islamic Academy
  • Private
  • K - 8
Niagara Falls Collegiate Institute
  • Private
  • 9 - 12
Sir William Osler Public School
  • Public
  • JK - 8
St Marguerite Bourgeoys Catholic Catholic School
  • Catholic
  • JK - 8
Chartland School
  • Public
  • JK - 6
Sir William Osler School
  • Public
  • 9 - 12
Alexmuir Junior Public School
  • Public
  • JK - 6
Lynnwood Heights Junior Public School
  • Public
  • JK - 6
Henry Kelsey Senior Public School
  • Public
  • 7 - 8
Ontario Institute of Technology UP Acade
  • Private
  • 9 - 12
School catchments and distances are intended to be used as reference only. To verify enrolment eligibility for a property, contact the school directly.Report Incorrect Info
Listing data is subject to copyright, disclaimer, and additional requirements from the data provider. See our Terms of Use for terms applicable to this listing. Listing data was last updated on 2026-08-07.
We use cookies and other technologies for functionality, security, and to provide you with a personalized experience on our online services. By continuing to use our online services, you agree to our Privacy Policy and Terms of Use. For information on how to adjust your privacy settings, visit our Cookie Policy.
Dismiss






