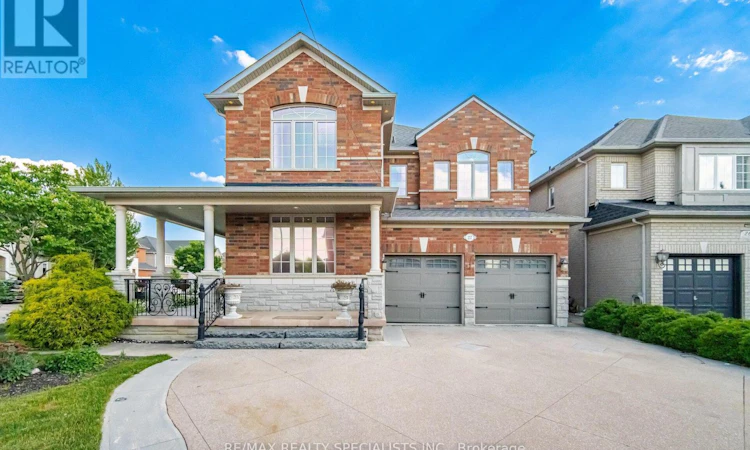
For Sale: 257 St. Francis Avenue, Vaughan, ON - REW
Boost your listing
Listing featured. Your listing will be featured on REW.
View featured placement
$1,599,999
5 bd 5 ba 2500 - 2999 sf House

257 St. Francis AvenueVaughan, ON, L4H 3E7

Vellore Village
  • 5 Bed
  • 5 Bath
  • 2500 - 2999 Sqft
  • House

About this home

Welcome To 257 St. Francis Ave, A Beautifully Maintained Corner Lot Detached Home Nestled In The Highly Desirable Vellore Village Community Of Woodbridge. Offering A Bright, Functional Layout And Thoughtful Upgrades Throughout, This Stunning 4-Bedroom Residence Delivers A Perfect Blend Of Comfort, Style, And Versatility In One Of Vaughan's Most Sought-After Neighbourhoods. The Main Level Showcases Gleaming Hardwood Floors, Pot Lights, And An Inviting Open Flow Designed For Everyday Living And Entertaining. The Upgraded Kitchen Features Quartz Countertops, Matching Backsplash, And Ample Cabinetry, Seamlessly Connecting To The Principal Living Spaces Filled With Natural Light. All Bathrooms Have Been Tastefully Finished With Quartz Surfaces, Reflecting The Home's Consistent Attention To Detail. A Major Highlight Is The Fully Finished Basement Completed In 2025, Offering A 1-Bedroom Suite Complete With A Kitchen And 3-Piece Bathroom. With Convenient Interior Access From The Garage, This Space Provides Exceptional Flexibility For Extended Family, Guests, Or Potential Income Use. Set On A Premium Corner Lot With Professionally Maintained Landscaping, The Home Offers Strong Curb Appeal And A Quiet, Family-Friendly Setting. Located Close To Top-Rated Schools, Parks, Shopping, And Major Highways, And Just Steps To St. Clare Of Assisi Parish, A Well-Known Community Landmark In The Area, This Home Offers Both Convenience And Connection Within The Neighbourhood. A Truly Stunning Opportunity To Own A Move-In Ready Home With Significant Upgrades, Functional Living Space, And Exceptional Location Value In The Heart Of Woodbridge. (id:63626)
Listed by: SEJAL ATTWALA, Salesperson, RE/MAX REALTY SPECIALISTS INC.

Home facts and features

Price details
List Price
Gross Taxes for 2026
$7,078
Home facts
Bedrooms
5
Full Bathrooms
4
Partial Bathrooms
1
Parking Spaces
7
Parking Details
Attached Garage, Garage
Property Type
House
Depth
99.2 feet
Frontage
37.0 feet
Title
Freehold
Exterior Finish
Brick
Heating Type
Forced air, Natural gas
Cooling
Central air conditioning
Basement Details
Finished,
Appliances
Dishwasher, Dryer, Refrigerator, Stove, Washer, Window Coverings
Community
Agent details
Primary Agent
SEJAL ATTWALA
Primary Broker
RE/MAX REALTY SPECIALISTS INC.
Listing details
Days on REW
12 Days
MLS® Number
N13538500
Source
Canadian Real Estate Association

Is this your listing? Help it to stand out.

Mortgage Calculator

Estimated Payments
Purchase Price
Mortgage Total
Down Payment
Amortization
25 Years
Interest Rate
3.99%

Connect with our mortgage partner

REW Money

REW Money

REW Money

Connect with a mortgage expert

The displayed rates are provided as guidance only, are not guaranteed, or are to be considered an approval of credit. Approval will be based solely on your personal situation. You are encouraged to speak with a Mortgage Professional for the most accurate information and to determine your eligibility.

Property Insights

St Michael the Archangel Catholic Elementary School
  • Catholic
  • JK - 8
St Agnes of Assisi Catholic Elementary School
  • Catholic
  • JK - 8
Pierre Berton Public School
  • Public
  • JK - 8
St Clare Catholic Elementary School
  • Catholic
  • JK - 8
Fossil Hill Public School
  • Public
  • JK - 8
St Jean de Brebeuf Catholic High School
  • Catholic
  • 9 - 12
Vaughan College
  • Private
  • 7 - 12
North Hill Private School
  • Private
  • JK - 6
St Veronica Catholic Elementary School
  • Catholic
  • JK - 8
St Emily Catholic Elementary School
  • Catholic
  • JK - 8
School catchments and distances are intended to be used as reference only. To verify enrolment eligibility for a property, contact the school directly.Report Incorrect Info
Listing data is subject to copyright, disclaimer, and additional requirements from the data provider. See our Terms of Use for terms applicable to this listing. Listing data was last updated on 2026-07-25.

