For Sale: 256 Zelda Crescent, Richmond Hill, ON - REW
Boost your listing
Listing featured. Your listing will be featured on REW.
View featured placement
$898,000
4 bd 2 ba 1100 - 1499 sf House

256 Zelda CrescentRichmond Hill, ON, L4C 2Y5

Crosby
  • 4 Bed
  • 2 Bath
  • 1100 - 1499 Sqft
  • House

About this home

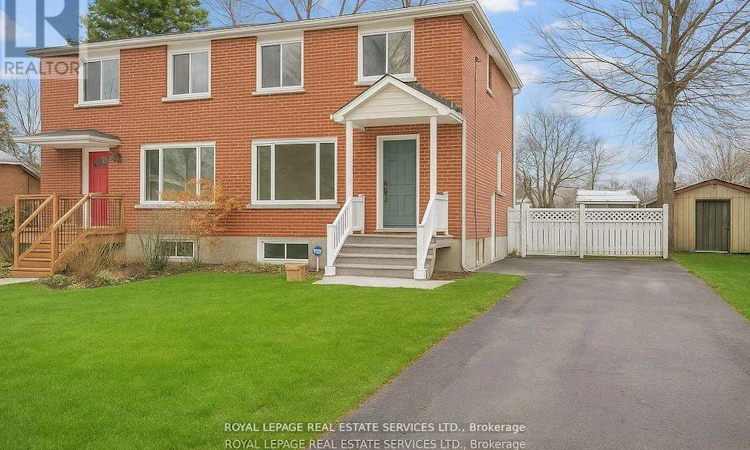
A Home with Heart Opportunity. Nestled in the vibrant community of Richmond Hill, this beautifully maintained home offers the perfect blend of comfort, convenience, and endless potential. Set in a sought-after, family-friendly neighbourhood known for its top-rated schools, parks, and amenities, this property is a rare find. Step inside to discover a thoughtfully updated three-bedroom home designed for modern living. The stunning chef's kitchen is a true showpiece, featuring quartz countertops, sleek stainless steel appliances, and contemporary cabinetry. The open-concept living and dining area is bathed in natural light and seamlessly extends to your private backyard ideal for entertaining or quiet relaxation. The upper level boasts generously sized bedrooms and an elegantly updated bathroom, providing a peaceful retreat at the end of the day. Meanwhile, the lower level offers incredible flexibility, featuring a fully self-contained suite with a separate entrance perfect for extended family, rental income, or a private workspace. A spacious private driveway with room for four vehicles adds to the home's practicality. Plus, with Newkirk and Crosby Park just steps away, you'll have easy access to green spaces, walking trails, and recreational amenities. Whether you're a first-time buyer, a growing family, or an investor looking for a property with income potential, 256 Zelda Crescent is a home that truly delivers. Don't miss your chance to make it yours! (id:63626)
Listed by: JULIAN PILARSKI, Salesperson, Royal LePage Real Estate Services Ltd.

Home facts and features

Price details
List Price
Gross Taxes for 2026
$4,743
Home facts
Bedrooms
4
Full Bathrooms
2
Parking Spaces
4
Parking Details
No Garage
Property Type
House
Depth
102.6 feet
Frontage
36.1 feet
Title
Freehold
Exterior Finish
Brick
Heating Type
Forced air, Natural gas
Cooling
Central air conditioning
Basement Details
Finished, Separate entrance, ,
Features
Carpet Free
Appliances
Dishwasher, Dryer, Microwave, Refrigerator, Storage Shed, Stove, Washer
Community
Agent details
Primary Agent
JULIAN PILARSKI
Primary Broker
Royal LePage Real Estate Services Ltd.
Listing details
Days on REW
8 Days
MLS® Number
N13585834
Source
Canadian Real Estate Association

Is this your listing? Help it to stand out.

Mortgage Calculator

Estimated Payments
Purchase Price
Mortgage Total
Down Payment
Amortization
25 Years
Interest Rate
3.99%

Connect with our mortgage partner

REW Money

REW Money

REW Money

Connect with a mortgage expert

The displayed rates are provided as guidance only, are not guaranteed, or are to be considered an approval of credit. Approval will be based solely on your personal situation. You are encouraged to speak with a Mortgage Professional for the most accurate information and to determine your eligibility.

Property Insights

TMS School - Elgin Mills
  • Private
  • 7 - 12
Beverley Acres Public School
  • Public
  • 1 - 8
Crosby Heights Public School
  • Public
  • JK - 8
Corpus Christi Catholic Elementary School
  • Catholic
  • JK - 8
Alathena International Academy - Elgin M
  • Private
  • 9 - 12
Alpha Star High School
  • Private
  • 9 - 12
Jean Vanier High School
  • Catholic
  • 9 - 12
H G Bernard Public School
  • Public
  • JK - 8
Michaelle Jean Public School
  • Public
  • JK - 8
Richmond Rose Public School
  • Public
  • JK - 8
School catchments and distances are intended to be used as reference only. To verify enrolment eligibility for a property, contact the school directly.Report Incorrect Info
Listing data is subject to copyright, disclaimer, and additional requirements from the data provider. See our Terms of Use for terms applicable to this listing. Listing data was last updated on 2026-07-28.

