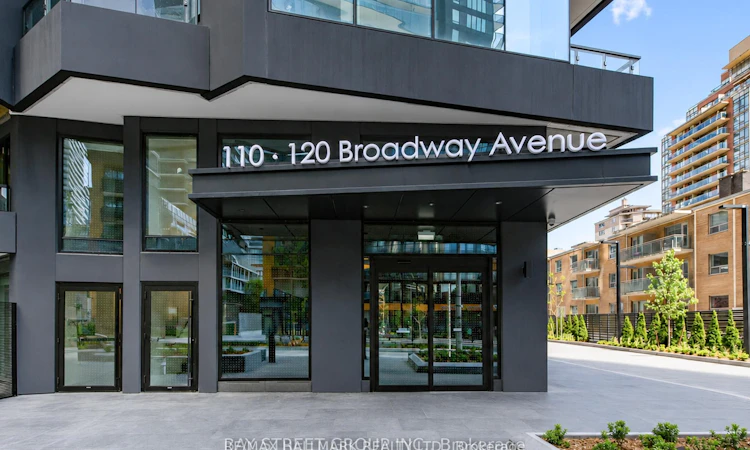
For Sale: 2502-110 Broadway Avenue, Toronto, ON - REW
Boost your listing
Listing featured. Your listing will be featured on REW.
View featured placement
$789,000
3 bd 2 ba 800 - 899 sf Apt/Condo

2502 - 110 Broadway AvenueToronto, ON, M4P 1V7

Mount Pleasant West
  • 3 Bed
  • 2 Bath
  • 800 - 899 Sqft
  • Apt/Condo

About this home

Be the first to own this masterpiece in the heart of Midtown Toronto. Welcome to 110 Broadway Avenue This Southwest-facing high-floor corner suite has it all, Including being in one of Toronto's best school districts! This premium residence floods with natural sunlight all day long and boasts breathtaking, completely unobstructed panoramic views. The suite offers a brilliant layout featuring over 1,050 square feet of total living space, seamlessly splitting between 848 square feet of refined indoor luxury and over 200 square feet of private outdoor space across two distinct patios. No expense was spared, with $17,000 in premium builder upgrades and high-end finishes throughout including marble backsplash and countertops, overhead lighting, custom blinds and upgraded closets, all showcasing a distinct, curatorial design pedigree by Grammy Award-winner Pharrell Williams. The lifestyle here mirrors a luxury resort. It begins the moment you step past the 24-hour concierge into a stunning lobby defined by a Japanese Zen waterfall. The building's world-class amenity package includes a state-of-the-art gym, an indoor basketball court, a sauna, an indoor and outdoor pool, and both indoor and outdoor hot tubs. For entertaining, you can host guests in the stylish party room or step out to the expansive common outdoor space equipped with BBQs and a dedicated pizza oven. The property also features a quiet study/work lounge and an on-site dog washing station. Everyday logistics are incredibly smooth with remarkably low maintenance fees. Even better, you secure prime building real estate with parking spot #6 located directly near the entry door, paired with a storage locker situated right next to your vehicle. With city transit located right at your front door, this unparalleled Midtown oasis perfectly blends elite celebrity design, practical convenience, and everyday luxury.
Listed by: Nicholas Ryan Curtis, Salesperson, RE/MAX HALLMARK REALTY LTD.

Home facts and features

Price details
List Price
Strata Maintenance Fees
$500
Home facts
Bedrooms
3
Full Bathrooms
2
Parking Spaces
1
Property Type
Apt/Condo
Year Built
Built in 2026 (0 yrs old)
Exterior Finish
Concrete Poured
Heating Type
Heat Pump, Gas
Cooling
Central Air
Features
Arts Centre, Concierge/Security, In-Suite Laundry, Park, Public Transit, School
Amenities
Building Insurance Included, CAC Included, Common Elements Included
Community
Agent details
Primary Agent
Primary Broker
RE/MAX HALLMARK REALTY LTD.
Listing details
Days on REW
1 Day
MLS® Number
C13539380
Source
Toronto Real Estate Board
Is this your listing? Help it to stand out.

Mortgage Calculator

Estimated Payments
Purchase Price
Mortgage Total
Down Payment
Amortization
25 Years
Interest Rate
3.99%

Connect with our mortgage partner

REW Money

REW Money

REW Money

Connect with a mortgage expert

The displayed rates are provided as guidance only, are not guaranteed, or are to be considered an approval of credit. Approval will be based solely on your personal situation. You are encouraged to speak with a Mortgage Professional for the most accurate information and to determine your eligibility.

Property Insights

Manor Montessori School
  • Private
  • NS - 8
Northern Secondary School
  • Public
  • 9 - 12
North Toronto Collegiate Institute
  • Public
  • 9 - 12
Urban International High School
  • Private
  • 9 - 12
Eglinton Junior Public School
  • Public
  • JK - 6
St Monica Catholic School
  • Catholic
  • JK - 8
John Fisher Junior Public School
  • Public
  • JK - 6
Kohai Educational Centre
  • Private
  • PS - 12
Ontario Academy of Technology (OAT)
  • Private
  • 9 - 12
St Clement's School
  • Private
  • 1 - 12
School catchments and distances are intended to be used as reference only. To verify enrolment eligibility for a property, contact the school directly.Report Incorrect Info
Listing data is subject to copyright, disclaimer, and additional requirements from the data provider. See our Terms of Use for terms applicable to this listing. Listing data was last updated on 2026-07-08.

