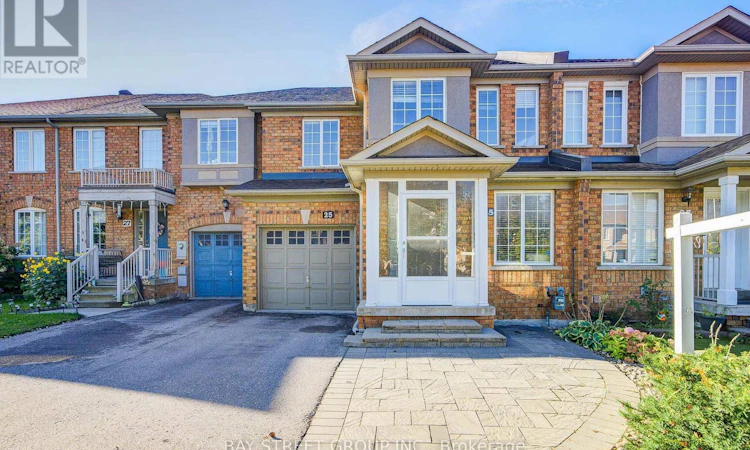
For Sale: 25 Waterton Crescent, Richmond Hill, ON - REW
Boost your listing
Listing featured. Your listing will be featured on REW.
View featured placement
$998,000
3 bd 4 ba 1500 - 1999 sf Townhouse

25 Waterton CrescentRichmond Hill, ON, L4B 4L7

Langstaff
  • 3 Bed
  • 4 Bath
  • 1500 - 1999 Sqft
  • Townhouse

About this home

Welcome to this beautifully maintained 3-bedroom freehold townhouse in the highly desirable Langstaff community of Richmond Hill. Offering a practical and inviting layout, this home features generously sized bedrooms, engineered hardwood flooring throughout the first and second floors and staircase, and an enclosed front porch. The home has been thoughtfully updated with a refreshed kitchen featuring a new sink, countertop and backsplash tile, along with newly renovated shower areas in both the primary ensuite and the second bathroom. The basement also features a newly installed full-length mirror. The beautifully interlocked front and backyard provide attractive outdoor spaces for both relaxation and entertaining. All major equipment is owned, including the water filtration system, tankless water heater, furnace, water softener, air conditioner and air cleaner, offering added convenience and peace of mind. All stainless steel appliances, including the stove, refrigerator and dishwasher, are included, along with a newly installed washer and dryer, all existing light fixtures and window coverings. Ideally located with easy access to Hwy 407, Hwy 404, Highway 7, Bayview Avenue and Yonge Street, and within walking distance to York Region Transit, GO Station, SilverCity shopping plaza and Dr. James Langstaff Community Park. An excellent opportunity to own a well-cared-for home in a highly connected and established Richmond Hill neighbourhood. (id:63626)
Listed by: APRIL LIU, Salesperson, BAY STREET GROUP INC.

Home facts and features

Price details
List Price
Gross Taxes for 2026
$5,655
Home facts
Bedrooms
3
Full Bathrooms
3
Partial Bathrooms
1
Parking Spaces
3
Parking Details
Garage, Attached Garage
Property Type
Townhouse
Title
Freehold
Exterior Finish
Brick
Heating Type
Forced air, Natural gas
Cooling
Central air conditioning
Basement Details
Finished,
Features
Carpet Free
Appliances
All, Dishwasher, Dryer, Refrigerator, Stove, Washer, Water Heater, Water Heater - Tankless, Water Treatment, Water softener, Window Coverings
Community
Agent details
Primary Agent
APRIL LIU
Primary Broker
BAY STREET GROUP INC.
Secondary Agent
Secondary Broker
BAY STREET GROUP INC.
Listing details
Days on REW
1 Day
MLS® Number
N13772620
Source
Canadian Real Estate Association

Is this your listing? Help it to stand out.

Mortgage Calculator

Estimated Payments
Purchase Price
Mortgage Total
Down Payment
Amortization
25 Years
Interest Rate
3.99%

Connect with our mortgage partner

REW Money

REW Money

REW Money

Connect with a mortgage expert

The displayed rates are provided as guidance only, are not guaranteed, or are to be considered an approval of credit. Approval will be based solely on your personal situation. You are encouraged to speak with a Mortgage Professional for the most accurate information and to determine your eligibility.

Property Insights

St John Paul II Catholic Elementary School
  • Catholic
  • JK - 8
Red Maple Public School
  • Public
  • JK - 8
TMS School - Bayview
  • Private
  • NS - 6
Global Montessori Day Nursery & Priv.Ele
  • Private
  • PS - 8
Adrienne Clarkson Public School
  • Public
  • 1 - 8
Sixteenth Avenue Public School
  • Public
  • JK - 8
St Anthony Catholic Elementary School
  • Catholic
  • JK - 8
Charles Howitt Public School
  • Public
  • JK - 8
Langstaff School
  • Public
  • 9 - 12
Doncrest School
  • Public
  • JK - 8
School catchments and distances are intended to be used as reference only. To verify enrolment eligibility for a property, contact the school directly.Report Incorrect Info
Listing data is subject to copyright, disclaimer, and additional requirements from the data provider. See our Terms of Use for terms applicable to this listing. Listing data was last updated on 2026-09-11.
We use cookies and other technologies for functionality, security, and to provide you with a personalized experience on our online services. By continuing to use our online services, you agree to our Privacy Policy and Terms of Use. For information on how to adjust your privacy settings, visit our Cookie Policy.
Dismiss

