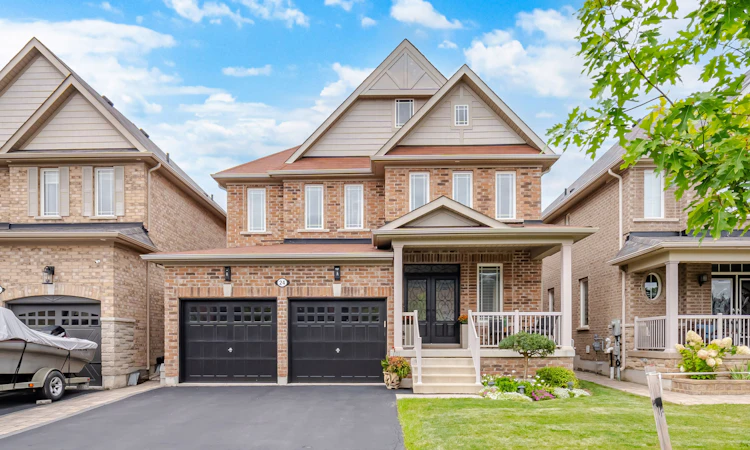
For Sale: 24 Gunning Crescent E, New Tecumseth, ON - REW
Boost your listing
Listing featured. Your listing will be featured on REW.
View featured placement
$1,189,000
4 bd 4 ba 2000 - 2500 sf House

24 E Gunning CrescentNew Tecumseth, ON, L0G 1W0

Tottenham
  • 4 Bed
  • 4 Bath
  • 2000 - 2500 Sqft
  • House

About this home

Welcome to this STUNNING, extensively upgraded 4-bedroom, 4-bathroom home in Tottenham that shows like a MODEL HOME! Built in 2015 and offering approximately 2,413 sq. ft. of above-grade living space plus a beautifully finished basement, this home combines modern style, quality finishes, and exceptional functionality. The bright open-concept main floor features NEW engineered hardwood flooring throughout the main and second levels, a NEW staircase with elegant iron pickets, a stylish NEW floating vanity in the powder room, and a cozy gas fireplace.The showpiece kitchen has been beautifully updated with NEW Pantry Cabinets for extra storage, a NEW centre island, NEW quartz countertops, and stainless steel appliances including a premium Gas Stove, Bosch Fridge, and Bosch Microwave/Convection Oven. Upstairs, the spacious primary retreat features a luxurious ensuite with a soaker tub and custom glass shower, while the second-floor bathrooms are further enhanced with NEW quartz countertops.The finished basement provides excellent additional living and entertaining space with a second fireplace and soundproofed ceiling. Additional upgrades include NEW laundry room cabinetry, reverse osmosis drinking water system, whole-home water filtration and water softener. Step outside to a large backyard deck is reinforced and pre-wired for a hot tub, making the backyard a perfect retreat....plus a backyard shed. Ideally located in a family-friendly neighbourhood with convenient access to Highways 9, 27 & 400, schools, parks, shopping, and everyday amenities. Truly move-in ready-just unpack and enjoy!
Listed by: Harjinder Gill, Salesperson, RE/MAX GOLD REALTY INC.

Home facts and features

Price details
List Price
Gross Taxes for 2026
$5,461
Home facts
Bedrooms
4
Full Bathrooms
4
Parking Spaces
6
Parking Details
Private Double
Property Type
House
Lot Size
39 ft x 105 ft (4142 ft²)
Depth
105.16
Frontage
39.39
Year Built
6 - 15 yrs old
Exterior Finish
Brick Front
Heating Type
Forced Air, Gas
Cooling
Central Air
Basement Details
Finished, Full
Community
Agent details
Primary Agent
Harjinder Gill
Primary Broker
RE/MAX GOLD REALTY INC.
Listing details
Days on REW
1 Day
MLS® Number
N13750390
Source
Toronto Real Estate Board
Is this your listing? Help it to stand out.

Mortgage Calculator

Estimated Payments
Purchase Price
Mortgage Total
Down Payment
Amortization
25 Years
Interest Rate
3.99%

Connect with our mortgage partner

REW Money

REW Money

REW Money

Connect with a mortgage expert

The displayed rates are provided as guidance only, are not guaranteed, or are to be considered an approval of credit. Approval will be based solely on your personal situation. You are encouraged to speak with a Mortgage Professional for the most accurate information and to determine your eligibility.

Property Insights

Tottenham Public School
  • Public
  • JK - 8
Father F X O'Reilly School
  • Catholic
  • JK - 8
St Thomas Aquinas Catholic Secondary School
  • Catholic
  • 9 - 12
Tecumseth South Central School
  • Public
  • JK - 8
St James School
  • Catholic
  • JK - 8
School catchments and distances are intended to be used as reference only. To verify enrolment eligibility for a property, contact the school directly.Report Incorrect Info
Listing data is subject to copyright, disclaimer, and additional requirements from the data provider. See our Terms of Use for terms applicable to this listing. Listing data was last updated on 2026-09-07.
We use cookies and other technologies for functionality, security, and to provide you with a personalized experience on our online services. By continuing to use our online services, you agree to our Privacy Policy and Terms of Use. For information on how to adjust your privacy settings, visit our Cookie Policy.
Dismiss

