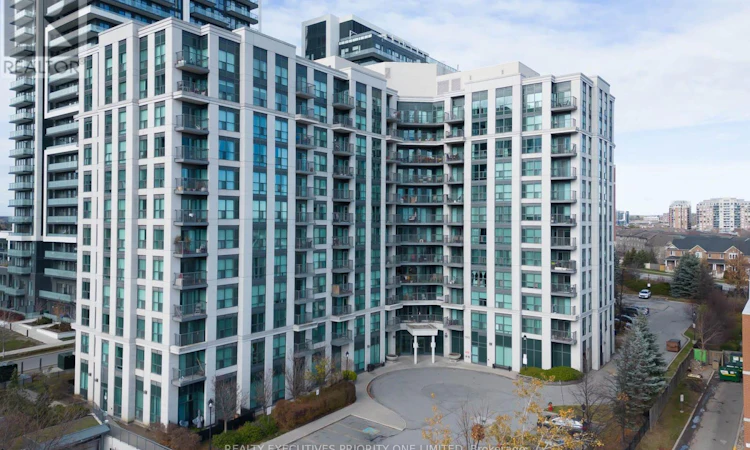
For Sale: 205-185 Oneida Crescent, Richmond Hill, ON - REW
Boost your listing
Listing featured. Your listing will be featured on REW.
View featured placement
$624,000
2 bd • 2 ba • 900 - 998 sf • Apt/Condo

205 - 185 Oneida CrescentRichmond Hill, ON, L4B 0B1

Langstaff
  • 2 Bed
  • 2 Bath
  • 900 - 998 Sqft
  • Apt/Condo

About this home

Welcome to The Royal at Bayview Glen! This beautifully maintained and updated 2-bedroom, 2-bathroom suite offers approximately 920 sq. ft. of well-designed space with a desirable split-bedroom floor plan. Enjoy east-facing views from the open balcony. The bright interior features laminate flooring throughout the living room, dining room and bedrooms, along with an updated front entry closet featuring custom built-in shelving. The modern kitchen offers granite countertops and stainless steel appliances. The primary bedroom includes a walk-in closet and an updated ensuite with a glass-enclosed shower. Includes one parking space and one locker! Residents enjoy excellent building amenities, including a fitness room, party room, games room with billiards, virtual golf simulator, library, guest suites, 24 hour concierge and security. Ideally located in the sought-after Yonge Street and Highway 7 neighbourhood, within walking distance to Langstaff GO Station, VIVA and York Region Transit. Close to schools, shopping, restaurants and entertainment, with convenient access to Highway 407 and everyday essentials. A wonderful opportunity to own an updated condo in a convenient location with excellent amenities! (id:63626)
Listed by: FRANK COVELLO, Broker of Record, REALTY EXECUTIVES PRIORITY ONE LIMITED

Home facts and features

Price details
List Price
Gross Taxes for 2026
$2,569
Strata Maintenance Fees
$913 Monthly
Home facts
Bedrooms
2
Full Bathrooms
2
Parking Spaces
1
Parking Details
Garage, Underground
Property Type
Apt/Condo
Title
Condo/Strata
Exterior Finish
Concrete
Heating Type
Forced air, Natural gas
Cooling
Central air conditioning
Features
Balcony, Carpet Free, In suite Laundry, Storage - Locker
Appliances
Dishwasher, Dryer, Microwave, Refrigerator, Stove, Washer, Window Coverings
Community
Agent details
Primary Agent
FRANK COVELLO
Primary Broker
REALTY EXECUTIVES PRIORITY ONE LIMITED
Listing details
Days on REW
1 Day
MLS® Number
N14184872
Source
Canadian Real Estate Association
Is this your listing? Help it to stand out.

Mortgage Calculator

provided by REW Digital Ltd
Estimated Payments
Purchase Price
Mortgage Total
Down Payment
Amortization
25 Years
Interest Rate
3.99%

Connect with our mortgage partner

Frank Mortgage

Frank Mortgage

Canada's No Fee Mortgage Marketplace

Online mortgage broker offering quick and simple access to Canada's top lenders – compare rates and complete your mortgage in a secure online environment

Connect with a mortgage expert

The displayed rates are provided as guidance only, are not guaranteed, or are to be considered an approval of credit. Approval will be based solely on your personal situation. You are encouraged to speak with a Mortgage Professional for the most accurate information and to determine your eligibility.

Property Insights

St John Paul II Catholic Elementary School
  • Catholic
  • JK - 8
Red Maple Public School
  • Public
  • JK - 8
Charles Howitt Public School
  • Public
  • JK - 8
Global Montessori Day Nursery & Priv.Ele
  • Private
  • PS - 8
Langstaff School
  • Public
  • 9 - 12
Sixteenth Avenue Public School
  • Public
  • JK - 8
TMS School - Bayview
  • Private
  • NS - 6
St Anthony Catholic Elementary School
  • Catholic
  • JK - 8
Quantum Academy
  • Private
  • 1 - 12
Richmond Hill Private High School
  • Private
  • 11 - 12
School catchments and distances are intended to be used as reference only. To verify enrolment eligibility for a property, contact the school directly.Report Incorrect Info
Listing data is subject to copyright, disclaimer, and additional requirements from the data provider. See our Terms of Use for terms applicable to this listing. Listing data was last updated on 2026-11-16.
We use cookies and other technologies for functionality, security, and to provide you with a personalized experience on our online services. By continuing to use our online services, you agree to our Privacy Policy and Terms of Use. For information on how to adjust your privacy settings, visit our Cookie Policy.
Dismiss