For Sale: 203 Goddard Street, Toronto, ON - REW
Boost your listing
Listing featured. Your listing will be featured on REW.
View featured placement
$1
3 + 2 bd • 4 ba • 1500 - 2000 sf • House
$1

203 Goddard StreetToronto, ON, M3H 5E7

Bathurst Manor
  • 3 + 2 Bed
  • 4 Bath
  • 1500 - 2000 Sqft
  • House

About this home

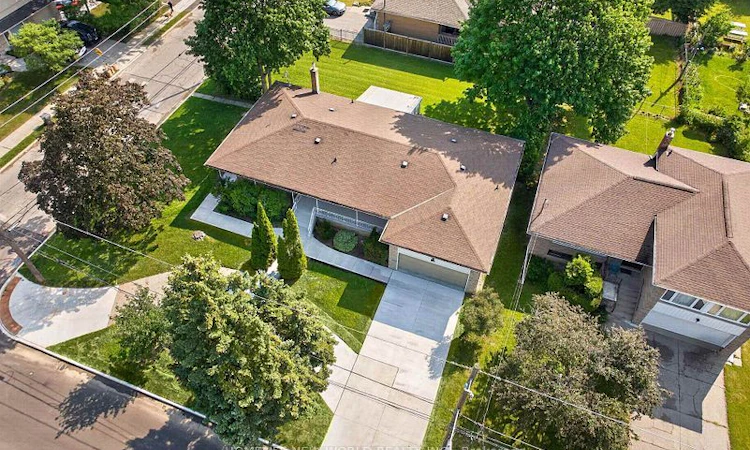
One of the largest bungalows in this vibrant and highly coveted neighbourhood! Situated on two generously sized lots at 201 & 203 Goddard St, this exceptional property offers a combined lot frontage of approximately 86.5' x 110'. The lots have already been severed and approved for the construction of two detached homes, with architectural drawings available to the new owner-presenting an outstanding opportunity for builders, investors, or end users. Fully renovated from top to bottom, the existing residence seamlessly blends contemporary style with functional, spacious living. The home features three distinct living spaces, making it ideally suited for a large family, multi-generational living, or an investor seeking excellent income potential. The main level offers three spacious bedrooms and two full bathrooms, complemented by beautifully updated finishes throughout. The lower level features two separate full walk-up apartments, each complete with its own kitchen and ensuite bathroom, providing privacy and flexibility for extended family members or tenants. With its substantial lot size, versatile layout, extensive renovations, and already-approved development potential, this is a rare opportunity in a highly sought-after neighbourhood. Whether you're looking to live, invest, generate rental income, or build two new detached homes, this property offers exceptional possibilities.
Listed by: Majid Khoshab, Broker, HOMELIFE NEW WORLD REALTY INC.

Home facts and features

Price details
List Price
$1
Home facts
Bedrooms
3 + 2
Full Bathrooms
4
Parking Spaces
9
Parking Details
Private
Property Type
House
Lot Size
86 ft x 110 ft (9515 ft²)
Depth
110.0
Frontage
86.5
Exterior Finish
Stone, Stucco (Plaster)
Heating Type
Forced Air, Gas
Cooling
Central Air
Basement Details
Finished, Separate Entrance, Walk-Up
Community
Agent details
Primary Agent
Primary Broker
HOMELIFE NEW WORLD REALTY INC.
Listing details
Days on REW
109 Days
Property Views
137
MLS® Number
C13534956
Source
Toronto Real Estate Board
Is this your listing? Help it to stand out.

Mortgage Calculator

provided by REW Digital Ltd
Estimated Payments
Purchase Price
Mortgage Total
Down Payment
Amortization
25 Years
Interest Rate
3.99%

The displayed rates are provided as guidance only, are not guaranteed, or are to be considered an approval of credit. Approval will be based solely on your personal situation. You are encouraged to speak with a Mortgage Professional for the most accurate information and to determine your eligibility.

Property Insights

TanenbaumCHAT Wallenberg Campus
  • Private
  • 9 - 12
Charles H Best Middle School
  • Public
  • 5 - 8
Wilmington Elementary School
  • Public
  • JK - 4
Torah High
  • Private
  • 9 - 12
Torah High - Toronto
  • Private
  • 9 - 12
Torah High - Thornhill
  • Private
  • 9 - 12
Crawford Adventist Academy High School
  • Private
  • K - 12
Adelfiha's Christian Academy
  • Private
  • K - 8
Northview Heights Secondary School
  • Public
  • 9 - 12
Bnei Akiva School - Ulpanat Orot
  • Private
  • 9 - 12
School catchments and distances are intended to be used as reference only. To verify enrolment eligibility for a property, contact the school directly.Report Incorrect Info
Listing data is subject to copyright, disclaimer, and additional requirements from the data provider. See our Terms of Use for terms applicable to this listing. Listing data was last updated on 2026-10-23.
We use cookies and other technologies for functionality, security, and to provide you with a personalized experience on our online services. By continuing to use our online services, you agree to our Privacy Policy and Terms of Use. For information on how to adjust your privacy settings, visit our Cookie Policy.
Dismiss
