For Sale: 202W-3 Rosewater Street, Richmond Hill, ON - REW
Boost your listing
Listing featured. Your listing will be featured on REW.
View featured placement
$429,000
1 bd • 1 ba • 500 - 599 sf • Apt/Condo

202w - 3 Rosewater StreetRichmond Hill, ON, L4C 5T6

South Richvale
  • 1 Bed
  • 1 Bath
  • 500 - 599 Sqft
  • Apt/Condo

About this home

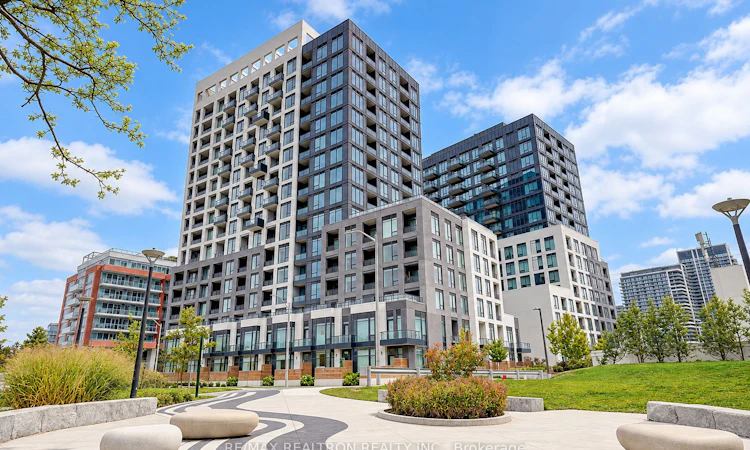
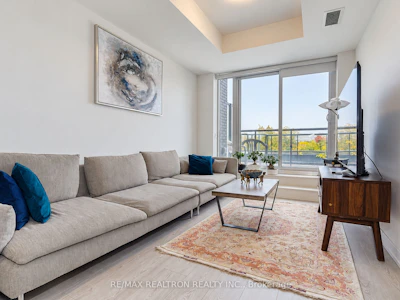
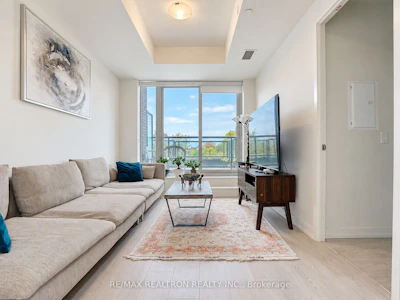
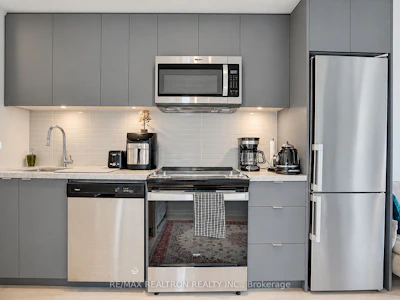
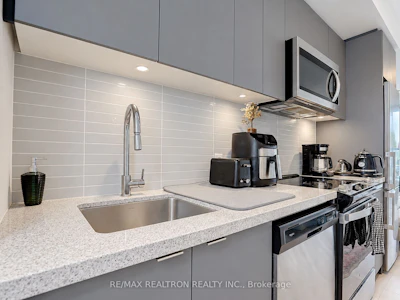
Bright and Inviting West-Facing 1-Bedroom Suite in the Heart of Richmond Hill's Highly Desirable Yonge & Highway 7 Neighbourhood! Featuring a Functional Open-Concept Layout with One Private Terrace and One Balcony, with Walk-Outs from Both the Living Room and Bedroom, Offering Unobstructed West-Facing Views, Abundant Natural Light, and Beautiful Evening Sunsets. This Carpet-Free Unit Features a Modern Kitchen with Stainless Steel Appliances, Built-In Dishwasher, Microwave, and Full-Size Washer & Dryer. One Parking Space Included. Energy-Efficient Geothermal Heating Helps Keep Utility Costs Low. Enjoy an Impressive Range of Building Amenities Including Concierge, Fitness Centre, Indoor Basketball Court, Yoga Studio, Sauna, Party Room, Pet Spa, and More. Ideally Located Just Steps to Yonge Street Transit, Hillcrest Mall, Walmart, Cineplex, Restaurants, Banks, Parks, and Everyday Essentials. Minutes to Hwy 7, Hwy 407, and Langstaff GO Station, with the Planned Yonge North Subway Extension Adding Future Convenience. A Fantastic Opportunity for First-Time Buyers, Downsizers, or Investors Seeking Comfort, Convenience, and an Exceptional Richmond Hill Location!
Listed by
10 years experience
English, Mandarin
66 Recommendations

Home facts and features

Price details
List Price
Gross Taxes for 2026
$2,220
Strata Maintenance Fees
$570
Home facts
Bedrooms
1
Full Bathrooms
1
Parking Spaces
1
Property Type
Apt/Condo
Year Built
0 - 5 yrs old
Exterior Finish
Concrete
Heating Type
Forced Air, Gas
Cooling
Central Air
Features
Ensuite
Amenities
Building Insurance Included, Common Elements Included
Community
Agent details
Primary Agent
Alan Zheng
Primary Broker
RE/MAX REALTRON REALTY INC.
Listing details
Days on REW
1 Day
MLS® Number
N14085446
Source
Toronto Real Estate Board
Is this your listing? Help it to stand out.

Mortgage Calculator

provided by REW Digital Ltd
Estimated Payments
Purchase Price
Mortgage Total
Down Payment
Amortization
25 Years
Interest Rate
3.99%

Connect with our mortgage partner

Frank Mortgage

Frank Mortgage

Canada's No Fee Mortgage Marketplace

Online mortgage broker offering quick and simple access to Canada's top lenders – compare rates and complete your mortgage in a secure online environment

Connect with a mortgage expert

The displayed rates are provided as guidance only, are not guaranteed, or are to be considered an approval of credit. Approval will be based solely on your personal situation. You are encouraged to speak with a Mortgage Professional for the most accurate information and to determine your eligibility.

Property Insights

Charles Howitt Public School
  • Public
  • JK - 8
Red Maple Public School
  • Public
  • JK - 8
St John Paul II Catholic Elementary School
  • Catholic
  • JK - 8
Langstaff School
  • Public
  • 9 - 12
Global Montessori Day Nursery & Priv.Ele
  • Private
  • PS - 8
Roselawn Public School
  • Public
  • 4 - 8
St Charles Garnier Catholic Elementary School
  • Catholic
  • JK - 8
Sixteenth Avenue Public School
  • Public
  • JK - 8
Richmond Hill Private High School
  • Private
  • 11 - 12
Quantum Academy
  • Private
  • 1 - 12
School catchments and distances are intended to be used as reference only. To verify enrolment eligibility for a property, contact the school directly.Report Incorrect Info
Listing data is subject to copyright, disclaimer, and additional requirements from the data provider. See our Terms of Use for terms applicable to this listing. Listing data was last updated on 2026-10-16.
We use cookies and other technologies for functionality, security, and to provide you with a personalized experience on our online services. By continuing to use our online services, you agree to our Privacy Policy and Terms of Use. For information on how to adjust your privacy settings, visit our Cookie Policy.
Dismiss