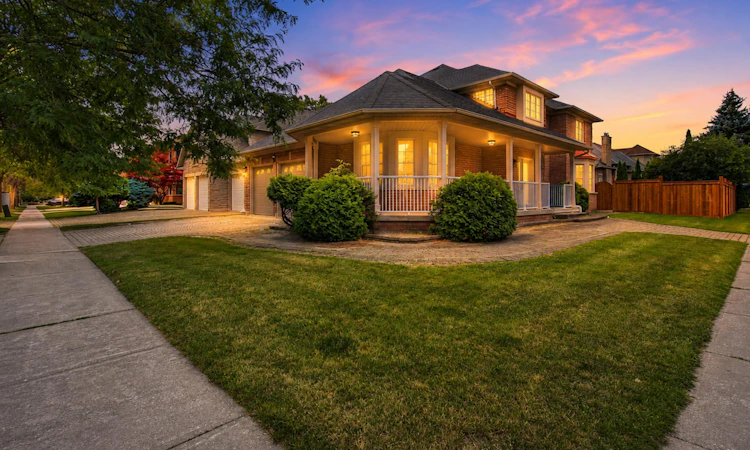
For Sale: 20 Fern Avenue, Richmond Hill, ON - REW
Boost your listing
Listing featured. Your listing will be featured on REW.
View featured placement
$2,198,000
4 + 1 bd 3 ba 3000 - 3500 sf House

20 Fern AvenueRichmond Hill, ON, L4B 3R6

Langstaff
  • 4 + 1 Bed
  • 3 Bath
  • 3000 - 3500 Sqft
  • House

About this home

Luxury living in prestigious Bay view Hunt Club! Beautifully maintained 4-bedroom corner home offering over 3,200 sq. ft. of finished living space on a premium 65' x 121' lot. The house was recently painted. The main floor features a grand high-ceiling foyer with a circular staircase, a separate living room with a bay window, a formal dining zoom, a private den with French doors, and a spacious family room with a gas fireplace. The updated kitchen boasts a large breakfast area and ample pantry space. The powder room was recently renovated. Upstairs, discover 4 generous bedrooms, including a primary suite with a 4-piece en suite and walk-in closet, plus double-door closets in all remaining bedrooms. Features a patio stone driveway with a seamless walkway wrapping around to the main entrance, along with an expansive patio stone area in the backyard-perfect for relaxing or hosting guests. Located near top amenities, major highways and 407ETR, The property is located in the boundaries of the highly ranked St. Robert CHS zone! Enjoy serene outdoor living and unbeatable privacy. Attached is list of extensive house improvements available. Some rooms are virtually staged.
Listed by: Sam El-Hajj, Salesperson, REMAX YOUR COMMUNITY REALTY

Home facts and features

Price details
List Price
Gross Taxes for 2026
$12,245
Home facts
Bedrooms
4 + 1
Full Bathrooms
3
Parking Spaces
6
Property Type
House
Lot Size
65 ft x 121 ft (7980 ft²)
Depth
121.51
Frontage
65.68
Exterior Finish
Brick
Heating Type
Forced Air, Gas
Cooling
Central Air
Pool
Other
Basement Details
Partially Finished
Community
Agent details
Primary Agent
Sam El-Hajj
Primary Broker
REMAX YOUR COMMUNITY REALTY
Listing details
Days on REW
1 Day
MLS® Number
N13676252
Source
Toronto Real Estate Board
Is this your listing? Help it to stand out.

Mortgage Calculator

Estimated Payments
Purchase Price
Mortgage Total
Down Payment
Amortization
25 Years
Interest Rate
3.99%

Connect with our mortgage partner

REW Money

REW Money

REW Money

Connect with a mortgage expert

The displayed rates are provided as guidance only, are not guaranteed, or are to be considered an approval of credit. Approval will be based solely on your personal situation. You are encouraged to speak with a Mortgage Professional for the most accurate information and to determine your eligibility.

Property Insights

Sixteenth Avenue Public School
  • Public
  • JK - 8
Global Montessori Day Nursery & Priv.Ele
  • Private
  • PS - 8
St John Paul II Catholic Elementary School
  • Catholic
  • JK - 8
Red Maple Public School
  • Public
  • JK - 8
Adrienne Clarkson Public School
  • Public
  • 1 - 8
TMS School - Bayview
  • Private
  • NS - 6
Doncrest School
  • Public
  • JK - 8
Bayview Hill Elementary School
  • Public
  • JK - 8
Christ the King Catholic Elementary School
  • Catholic
  • JK - 8
No. 1 Chinese School
  • Private
  • K - 8
School catchments and distances are intended to be used as reference only. To verify enrolment eligibility for a property, contact the school directly.Report Incorrect Info
Listing data is subject to copyright, disclaimer, and additional requirements from the data provider. See our Terms of Use for terms applicable to this listing. Listing data was last updated on 2026-08-14.
We use cookies and other technologies for functionality, security, and to provide you with a personalized experience on our online services. By continuing to use our online services, you agree to our Privacy Policy and Terms of Use. For information on how to adjust your privacy settings, visit our Cookie Policy.
Dismiss

