For Sale: 188 19th Avenue, Richmond Hill, ON - REW
Boost your listing
Listing featured. Your listing will be featured on REW.
View featured placement
$2,780,000
4 bd 3 ba 2500 - 3000 sf House

188 19th AvenueRichmond Hill, ON, L4E 3P6

Devonsleigh
  • 4 Bed
  • 3 Bath
  • 2500 - 3000 Sqft
  • House

About this home

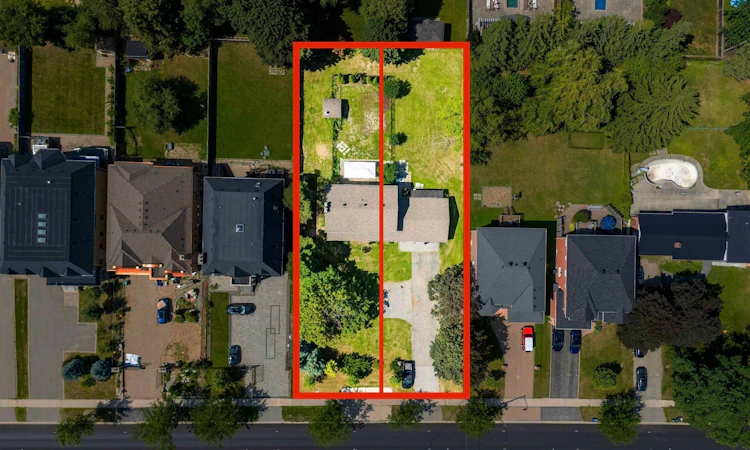
An Exceptional Land Opportunity in One of Richmond Hill's Most Desirable Neighbourhoods. Situated on an impressive 107 x 205 ft lot, this exceptional offering features City-approved severance into two premium 53.5 x 205 ft building lots, creating an outstanding opportunity for builders, developers, investors, or end-users looking to create two spectacular custom estates. Surrounded by newly built luxury residences and nestled on one of the area's most sought-after streets, this is among the last remaining oversized severable properties of its kind. The approvals are in place, servicing is available, allowing you to move forward with confidence.The existing two-storey home is well maintained and fully rentable, providing immediate holding income while you finalize building plans or prepare for construction. Ideally located within close proximity to highly regarded schools, beautiful parks, golf courses, shopping, restaurants, public transit, and major highways, this property offers the perfect balance of luxury living, convenience, and long-term investment potential. Whether your vision is to build and sell two prestigious custom homes, create a legacy estate for generations to come, or capitalize on one of Richmond Hill's increasingly limited development opportunities, this property represents an offering that is becoming exceptionally rare. A truly remarkable opportunity where location, scale, approvals, and future value come together. Rarely does a property of this calibre become available.
Listed by: Morning Ying Wang, Salesperson, RE/MAX REALTRON REALTY INC.

Home facts and features

Price details
List Price
Gross Taxes for 2026
$9,615
Home facts
Bedrooms
4
Full Bathrooms
3
Parking Spaces
10
Parking Details
Private Double
Property Type
House
Lot Size
107 ft x 205 ft (22080 ft²)
Depth
205.0
Frontage
107.71
Exterior Finish
Brick
Heating Type
Forced Air, Gas
Cooling
Central Air
Basement Details
Finished with Walk-Out
Community
Agent details
Primary Agent
Primary Broker
RE/MAX REALTRON REALTY INC.
Secondary Agent
Alex Faghihi
Secondary Broker
RE/MAX REALTRON REALTY INC.
Listing details
Days on REW
1 Day
MLS® Number
N13636400
Source
Toronto Real Estate Board
Is this your listing? Help it to stand out.

Mortgage Calculator

Estimated Payments
Purchase Price
Mortgage Total
Down Payment
Amortization
25 Years
Interest Rate
3.99%

Connect with our mortgage partner

REW Money

REW Money

REW Money

Connect with a mortgage expert

The displayed rates are provided as guidance only, are not guaranteed, or are to be considered an approval of credit. Approval will be based solely on your personal situation. You are encouraged to speak with a Mortgage Professional for the most accurate information and to determine your eligibility.

Property Insights

Richland Academy
  • Private
  • K - 8
Richmond Hill High School
  • Public
  • 9 - 12
Century Private School
  • Private
  • PS - 12
H G Bernard Public School
  • Public
  • JK - 8
Holy Trinity Private School
  • Private
  • K - 12
Moraine Hills Public School
  • Public
  • JK - 8
Corpus Christi Catholic Elementary School
  • Catholic
  • JK - 8
St Marguerite D'Youville Catholic Elementary School
  • Catholic
  • JK - 8
Trillium Woods Public School
  • Public
  • JK - 8
TMS School - Elgin Mills
  • Private
  • 7 - 12
School catchments and distances are intended to be used as reference only. To verify enrolment eligibility for a property, contact the school directly.Report Incorrect Info
Listing data is subject to copyright, disclaimer, and additional requirements from the data provider. See our Terms of Use for terms applicable to this listing. Listing data was last updated on 2026-08-04.
We use cookies and other technologies for functionality, security, and to provide you with a personalized experience on our online services. By continuing to use our online services, you agree to our Privacy Policy and Terms of Use. For information on how to adjust your privacy settings, visit our Cookie Policy.
Dismiss

