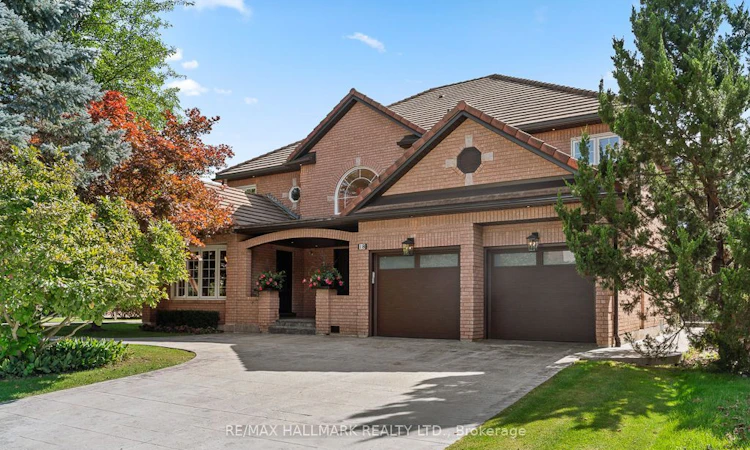
For Sale: 18 Ardmore Crescent, Richmond Hill, ON - REW
Boost your listing
Listing featured. Your listing will be featured on REW.
View featured placement
$3,620,000
4 + 2 bd • 5 ba • 3500 - 5000 sf • House

18 Ardmore CrescentRichmond Hill, ON, L4B 2H7

Bayview Hill
  • 4 + 2 Bed
  • 5 Bath
  • 3500 - 5000 Sqft
  • House

About this home

An Exceptional Designer Residence In Prestigious Bayview Hill, Thoughtfully Reimagined With A Refined, Cohesive Design And Meticulous Attention To Detail. Offering Just Shy Of 4,000 Sq. Ft. Above Grade And Over 5,500 Sq. Ft. Of Finished Living Space, The Home Is Set On A Rare 62 Ft Lot Widening To Approx. 95 Ft At The Rear And Backing Onto Green Space. The Soaring 17 Ft Foyer Introduces The Home With Double Entry Doors, An Expansive Arched Window, Statement Chandelier And Sculptural Hardwood Staircase Accented By Custom Black-And-Gold Railings. Elegant Principal Rooms Are Enriched By Hardwood Flooring, Bespoke Millwork, Designer Lighting, Pot Lights And Built-In Speakers. The Formal Living Room Is Distinguished By Sophisticated Geometric Wall Moulding, While A Private Main-Floor Office Features Custom Built-In Cabinetry. The Custom Kitchen Is Beautifully Appointed With Designer Cabinetry, Quartz Surfaces, Full-Height Stone Backsplash, Oversized Centre Island, Walk-In Pantry And Premium JennAir Appliances. The Adjoining Family Room Is Anchored By A Floor-To-Ceiling Marble-Look Fireplace Wall And Illuminated Custom Built-Ins, With Walkouts Extending The Living Space Outdoors. Originally Designed With Five Bedrooms, The Upper Level Has Been Intelligently Reconfigured Into Four Generous Bedrooms, Including Two Distinct Primary Suites, Each With A Private Ensuite With Heated Floors And Custom Walk-In Closet. Spa-Inspired Baths And Second-Floor Laundry Complete This Level. The Finished Walk-Up Lower Level Offers A Generous Recreation Area, Full Second Kitchen, Two Additional Rooms And Bath. Beyond, Mature Trees And Lush Landscaping Frame An Expansive Lawn, Stamped Concrete Entertaining Terrace, Multiple Seating Areas And Hot Tub, Creating A Serene Outdoor Retreat. A Sophisticated Residence Where Thoughtful Design, Generous Living Space And Exceptional Indoor-Outdoor Living Come Together In One Of Richmond Hill's Most Distinguished Communities.
Listed by: Kayvan Zebarjadian, Salesperson, RE/MAX HALLMARK REALTY LTD.

Home facts and features

Price details
List Price
Gross Taxes for 2025
$16,421
Home facts
Bedrooms
4 + 2
Full Bathrooms
5
Parking Spaces
4
Parking Details
Private Double
Property Type
House
Lot Size
62 ft x 158 ft (9923 ft²)
Depth
158.52
Frontage
62.6
Exterior Finish
Brick
Heating Type
Forced Air, Gas
Cooling
Central Air
Basement Details
Apartment, Finished, Walk-Up
Features
Fenced Yard, Hospital, Irregular Lot, Park, Public Transit, Rec./Commun.Centre, School
Community
Agent details
Primary Agent
Primary Broker
RE/MAX HALLMARK REALTY LTD.
Listing details
Days on REW
1 Day
MLS® Number
N13828508
Source
Toronto Real Estate Board
Is this your listing? Help it to stand out.

Mortgage Calculator

Estimated Payments
Purchase Price
Mortgage Total
Down Payment
Amortization
25 Years
Interest Rate
3.99%

Connect with our mortgage partner

Frank Mortgage

Frank Mortgage

Canada's No Fee Mortgage Marketplace

Online mortgage broker offering quick and simple access to Canada's top lenders – compare rates and complete your mortgage in a secure online environment

Connect with a mortgage expert

The displayed rates are provided as guidance only, are not guaranteed, or are to be considered an approval of credit. Approval will be based solely on your personal situation. You are encouraged to speak with a Mortgage Professional for the most accurate information and to determine your eligibility.

Property Insights

Bayview Hill Elementary School
  • Public
  • JK - 8
No. 1 Chinese School
  • Private
  • K - 8
Sixteenth Avenue Public School
  • Public
  • JK - 8
Christ the King Catholic Elementary School
  • Catholic
  • JK - 8
St Joseph Catholic Elementary School
  • Catholic
  • JK - 8
Richmond Hill Montessori Elementary Scho
  • Private
  • 1 - 8
Global Montessori Day Nursery & Priv.Ele
  • Private
  • PS - 8
Doncrest School
  • Public
  • JK - 8
Adrienne Clarkson Public School
  • Public
  • 1 - 8
Grade Learning - Richmond Hill
  • Private
  • 9 - 12
School catchments and distances are intended to be used as reference only. To verify enrolment eligibility for a property, contact the school directly.Report Incorrect Info
Listing data is subject to copyright, disclaimer, and additional requirements from the data provider. See our Terms of Use for terms applicable to this listing. Listing data was last updated on 2026-09-25.
We use cookies and other technologies for functionality, security, and to provide you with a personalized experience on our online services. By continuing to use our online services, you agree to our Privacy Policy and Terms of Use. For information on how to adjust your privacy settings, visit our Cookie Policy.
Dismiss

