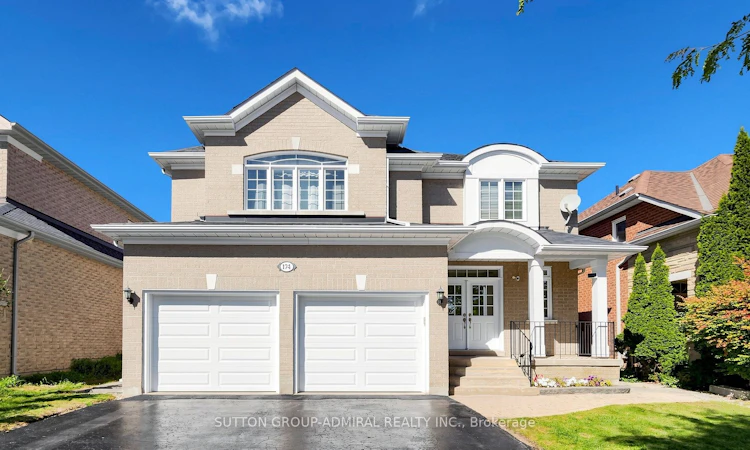
For Sale: 174 Canyon Hill Avenue, Richmond Hill, ON - REW
Boost your listing
Listing featured. Your listing will be featured on REW.
View featured placement
$1,588,000
4 + 1 bd • 4 ba • 2500 - 3000 sf • House

174 Canyon Hill AvenueRichmond Hill, ON, L4C 0R3

Westbrook
  • 4 + 1 Bed
  • 4 Bath
  • 2500 - 3000 Sqft
  • House

About this home

Your family will love this renovated, newer-built (2001) home in sought-after Westbrook, an established community prized for its top-ranking schools, including St. Theresa of Lisieux CHS (#1 in Ontario, 2025) & Richmond Hill HS, plus an unbeatable location near transit, parks, trails, community centres & all amenities. Boasting 2740 sq. ft. above ground and over 3400 sq.ft. of total living space, the bright open-concept layout is filled with natural light from abundant windows and showcases generous principal rooms, designer finishes, brand-new wide-plank flooring & trim throughout, and tons of storage. Step through the double-door entrance and you're greeted by an elegant spiral staircase, just refinished with new posts & decorative black iron pickets, alongside a regal living & dining room with crown moulding & smooth ceilings. The inviting family room also features smooth ceilings and centres around a cozy gas fireplace, while the roomy kitchen comes equipped with stainless steel Samsung appliances, granite counters and opens to a bright breakfast area. The backyard features an interlock stone patio, matching walkways & a large gazebo and BBQ gas line - perfect for entertaining. Upstairs, the massive primary retreat features a spa-like 5-pc ensuite with granite counters and jacuzzi , as welol as walk-in closet with custom built-in organizers (all closets have built-ins). Three additional bedrooms offer excellent space, including one large enough to function as a second primary. The sprawling basement includes a rec room with an opulent wet bar & wine rack, a 5th bedroom/in-law suite, 3-pc bath, games room/gym and oversized storage room with workbench. Parking for 6 cars includes a garage that actually fits 2 SUVs, while a convenient irrigation system keeps the landscaping looking its best. Only a 2-min walk to the bus stop and a short drive to Yonge St., Longo's, shopping, dining, theatre & so much more. A truly turnkey family home that checks all the boxes!
Listed by: Daniel Shafro, Broker, SUTTON GROUP-ADMIRAL REALTY INC.

Home facts and features

Price details
List Price
Gross Taxes for 2026
$7,267
Home facts
Bedrooms
4 + 1
Full Bathrooms
4
Parking Spaces
6
Parking Details
Private
Property Type
House
Lot Size
41 ft x 104 ft (4347 ft²)
Depth
104.33
Frontage
41.67
Year Built
16 - 30 yrs old
Exterior Finish
Brick
Heating Type
Forced Air, Gas
Cooling
Central Air
Basement Details
Finished
Features
Fenced Yard, Park, Public Transit, School, School Bus Route
Community
Agent details
Primary Agent
Primary Broker
SUTTON GROUP-ADMIRAL REALTY INC.
Secondary Agent
Secondary Broker
SUTTON GROUP-ADMIRAL REALTY INC.
Listing details
Days on REW
1 Day
MLS® Number
N13834550
Source
Toronto Real Estate Board
Is this your listing? Help it to stand out.

Mortgage Calculator

Estimated Payments
Purchase Price
Mortgage Total
Down Payment
Amortization
25 Years
Interest Rate
3.99%

Connect with our mortgage partner

Frank Mortgage

Frank Mortgage

Canada's No Fee Mortgage Marketplace

Online mortgage broker offering quick and simple access to Canada's top lenders – compare rates and complete your mortgage in a secure online environment

Connect with a mortgage expert

The displayed rates are provided as guidance only, are not guaranteed, or are to be considered an approval of credit. Approval will be based solely on your personal situation. You are encouraged to speak with a Mortgage Professional for the most accurate information and to determine your eligibility.

Property Insights

Silver Pines Public School
  • Public
  • JK - 8
Father Henri J M Nouwen Catholic Elementary School
  • Catholic
  • JK - 8
Alathena International Academy - Elgin M
  • Private
  • 9 - 12
Alpha Star High School
  • Private
  • 9 - 12
St Mary Immaculate Catholic Elementary School
  • Catholic
  • JK - 8
St Therese of Lisieux Catholic High School
  • Catholic
  • 9 - 12
Century Private School
  • Private
  • PS - 12
Trillium Woods Public School
  • Public
  • JK - 8
O M MacKillop Public School
  • Public
  • JK - 8
Corpus Christi Catholic Elementary School
  • Catholic
  • JK - 8
School catchments and distances are intended to be used as reference only. To verify enrolment eligibility for a property, contact the school directly.Report Incorrect Info
Listing data is subject to copyright, disclaimer, and additional requirements from the data provider. See our Terms of Use for terms applicable to this listing. Listing data was last updated on 2026-09-28.
We use cookies and other technologies for functionality, security, and to provide you with a personalized experience on our online services. By continuing to use our online services, you agree to our Privacy Policy and Terms of Use. For information on how to adjust your privacy settings, visit our Cookie Policy.
Dismiss






