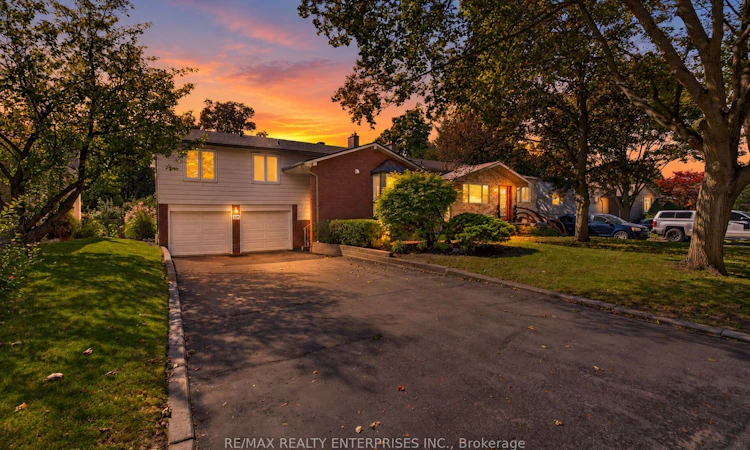
For Sale: 174 Bayview Fairways Drive, Markham, ON - REW
Boost your listing
Listing featured. Your listing will be featured on REW.
View featured placement
$1,299,000
3 bd • 2 ba • 1500 - 2000 sf • House

174 Bayview Fairways DriveMarkham, ON, L3T 2Y8

Bayview Fairway- Bayview Country Club Estates
  • 3 Bed
  • 2 Bath
  • 1500 - 2000 Sqft
  • House

About this home

Set on a quiet, tree-lined street in a Thornhill community served by some of Ontario's top-ranked schools, 174 Bayview Fairways Drive is a classic brick backsplit with three bedrooms, two full bathrooms and an attached double garage. Its multi-level design gives the kitchen, dining room, living room, bedrooms, and lower rec room their own distinct spaces while keeping the home connected and comfortable. The eat-in kitchen has quartz countertops, abundant cabinetry and a wide window overlooking the front yard. It opens directly to the dining room, with hardwood flooring continuing through the living room and all three bedrooms. The large living room walks out to a covered upper deck overlooking the backyard. Downstairs, the recreation room provides a second place to relax with laminate flooring, a wood-burning fireplace, and a sliding-door walkout to another covered deck. A second full bathroom with a glass-enclosed shower, separate utility space, and additional storage makes this level especially practical. Outside, the fenced backyard has a broad lawn, mature trees and established gardens, with plenty of room to sit, play or entertain. The school rankings are exceptional. In the Fraser Institute's latest report cards, Bayview Fairways Public School earned 9.5/10 and ranked 56th of 3,052 Ontario elementary schools. Thornlea Secondary School earned 8.9/10 and ranked 23rd of 747 high schools. St. Robert Catholic High School earned a perfect 10/10 and tied for first in the province. Bayview Fairways Public School is located along the same street, while St. Robert also offers the International Baccalaureate program. Duncan Park is also along Bayview Fairways Drive, with a playground, ball diamond, tennis courts, and pickleball courts. Nearby Bayview Golf & Country Club and access to Highways 404 and 407 add to the convenience of this established community.
Listed by: Sean Donnelly, Salesperson, RE/MAX REALTY ENTERPRISES INC.

Home facts and features

Price details
List Price
Gross Taxes for 2026
$7,104
Home facts
Bedrooms
3
Full Bathrooms
2
Parking Spaces
8
Parking Details
Private
Property Type
House
Lot Size
50 ft x 175 ft (8770 ft²)
Depth
175.19
Frontage
50.06
Year Built
51 - 99 yrs old
Exterior Finish
Aluminum Siding
Heating Type
Forced Air, Gas
Cooling
Central Air
Basement Details
Partial Basement, Partially Finished
Features
Cul de Sac/Dead End, Deck, Fenced Yard, Golf, Landscaped, Library, Park, School, Smoke Detector
Community
Agent details
Primary Agent
Sean Donnelly
Primary Broker
RE/MAX REALTY ENTERPRISES INC.
Listing details
Days on REW
1 Day
MLS® Number
N13829620
Source
Toronto Real Estate Board
Is this your listing? Help it to stand out.

Mortgage Calculator

Estimated Payments
Purchase Price
Mortgage Total
Down Payment
Amortization
25 Years
Interest Rate
3.99%

Connect with our mortgage partner

Frank Mortgage

Frank Mortgage

Canada's No Fee Mortgage Marketplace

Online mortgage broker offering quick and simple access to Canada's top lenders – compare rates and complete your mortgage in a secure online environment

Connect with a mortgage expert

The displayed rates are provided as guidance only, are not guaranteed, or are to be considered an approval of credit. Approval will be based solely on your personal situation. You are encouraged to speak with a Mortgage Professional for the most accurate information and to determine your eligibility.

Property Insights

Bayview Glen Public School
  • Public
  • JK - 8
Bayview Fairways Public School
  • Public
  • JK - 8
Johnsview Village Public School
  • Public
  • JK - 8
St Rene Goupil-St Luke Catholic Elementary School
  • Catholic
  • JK - 8
Green High School
  • Private
  • 9 - 12
Blyth Academy Thornhill
  • Private
  • 9 - 12
Abacus Montessori & Private School
  • Private
  • 1 - 5
German Mills Public School
  • Public
  • JK - 8
Willowbrook Public School
  • Public
  • JK - 8
St Michael Catholic Academy
  • Catholic
  • JK - 8
School catchments and distances are intended to be used as reference only. To verify enrolment eligibility for a property, contact the school directly.Report Incorrect Info
Listing data is subject to copyright, disclaimer, and additional requirements from the data provider. See our Terms of Use for terms applicable to this listing. Listing data was last updated on 2026-09-25.
We use cookies and other technologies for functionality, security, and to provide you with a personalized experience on our online services. By continuing to use our online services, you agree to our Privacy Policy and Terms of Use. For information on how to adjust your privacy settings, visit our Cookie Policy.
Dismiss






