For Sale: 17 Etherington Way, Markham, ON - REW
Boost your listing
Listing featured. Your listing will be featured on REW.
View featured placement
$1,080,000
3 bd • 4 ba • 2000 - 2500 sf • Townhouse

17 Etherington WayMarkham, ON, L6C 0X4

Victoria Square
  • 3 Bed
  • 4 Bath
  • 2000 - 2500 Sqft
  • Townhouse

About this home

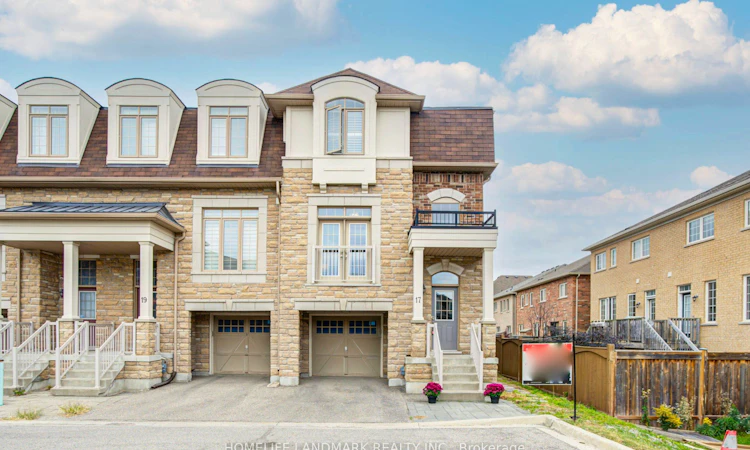
Welcome to this exceptional freehold corner townhome in the highly sought-after Victoria Square community of Markham! Freshly painted and filled with natural light, this spacious home offers approximately 2,600 sq.ft. of living space with a bright open-concept layout designed for both family living and entertaining. The main floor features 9-ft ceilings, gleaming hardwood floors, and an impressive extra-high foyer ceiling. The modern kitchen offers a brand-new quartz countertop, breakfast bar, ample cabinetry, and generous workspace. Upstairs, the spacious primary bedroom features his-and-her walk-in closets, while all bedrooms offer customized built-in closets. Convenient second-floor laundry adds functionality and ease. The builder-finished walk-out basement opens to a deep, private interlocking backyard and provides excellent additional living space for a recreation room, home office, family room, or children's area. Complete with a 4-piece bathroom, the basement can easily be converted into a fourth bedroom. Direct garage access and additional storage further enhance the home's practicality. Enjoy a premium setting facing green space with no sidewalk, offering added privacy and a peaceful atmosphere. Ideally located just minutes from Highway 404, Richmond Green Sports & Park, Upper Unionville, Diamond Back Golf Course, Costco, Home Depot, T&T, restaurants, shopping, and numerous amenities. Steps to William Cantley Park and Victoria Square Public School, with access to Richmond Green Secondary School and St. Augustine Catholic High School. A beautifully maintained home offering exceptional space, comfort, privacy, and convenience in one of Markham's most desirable communities. Don't miss this opportunity! Extras: Refrigerator, stove, built-in dishwasher, brand-new range hood, washer, dryer, CAC, HRV ventilation system, existing window coverings, light fixtures, central vacuum, garage door opener, smart thermostat, and security system.
Listed by: Bonnie Bo Li, Salesperson, HOMELIFE LANDMARK REALTY INC.

Home facts and features

Price details
List Price
Gross Taxes for 2025
$6,448
Home facts
Bedrooms
3
Full Bathrooms
4
Parking Spaces
2
Parking Details
Private
Property Type
Townhouse
Year Built
Built in 2026 (0 yrs old)
Exterior Finish
Brick, Stone
Heating Type
Forced Air, Gas
Cooling
Central Air
Basement Details
Finished with Walk-Out
Community
Agent details
Primary Agent
Bonnie Bo Li
Primary Broker
HOMELIFE LANDMARK REALTY INC.
Listing details
Days on REW
1 Day
MLS® Number
N13837782
Source
Toronto Real Estate Board
Is this your listing? Help it to stand out.

Mortgage Calculator

Estimated Payments
Purchase Price
Mortgage Total
Down Payment
Amortization
25 Years
Interest Rate
3.99%

Connect with our mortgage partner

Frank Mortgage

Frank Mortgage

Canada's No Fee Mortgage Marketplace

Online mortgage broker offering quick and simple access to Canada's top lenders – compare rates and complete your mortgage in a secure online environment

Connect with a mortgage expert

The displayed rates are provided as guidance only, are not guaranteed, or are to be considered an approval of credit. Approval will be based solely on your personal situation. You are encouraged to speak with a Mortgage Professional for the most accurate information and to determine your eligibility.

Property Insights

Knowledge Catalyst Education of Excellen
  • Private
  • 1 - 12
Sir Wilfrid Laurier Public School
  • Public
  • JK - 8
Sir John A. Macdonald Public School
  • Public
  • JK - 8
Our Lady Help of Christians Catholic Elementary School
  • Catholic
  • JK - 8
Lincoln Alexander Public School
  • Public
  • JK - 8
Holy Trinity Private School
  • Private
  • K - 12
Jean Vanier High School
  • Catholic
  • 9 - 12
St Augustine Catholic High School
  • Catholic
  • 9 - 12
TMS School - Elgin Mills
  • Private
  • 7 - 12
St Monica Catholic Elementary School
  • Catholic
  • JK - 8
School catchments and distances are intended to be used as reference only. To verify enrolment eligibility for a property, contact the school directly.Report Incorrect Info
Listing data is subject to copyright, disclaimer, and additional requirements from the data provider. See our Terms of Use for terms applicable to this listing. Listing data was last updated on 2026-09-29.
We use cookies and other technologies for functionality, security, and to provide you with a personalized experience on our online services. By continuing to use our online services, you agree to our Privacy Policy and Terms of Use. For information on how to adjust your privacy settings, visit our Cookie Policy.
Dismiss






