For Sale: 17 Arden Valley Street, Richmond Hill, ON - REW
Boost your listing
Listing featured. Your listing will be featured on REW.
View featured placement
$2,050,000
5 bd • 6 ba • 3500 - 5000 sf • House

17 Arden Valley StreetRichmond Hill, ON, L4E 4J2

Jefferson
  • 5 Bed
  • 6 Bath
  • 3500 - 5000 Sqft
  • House

About this home

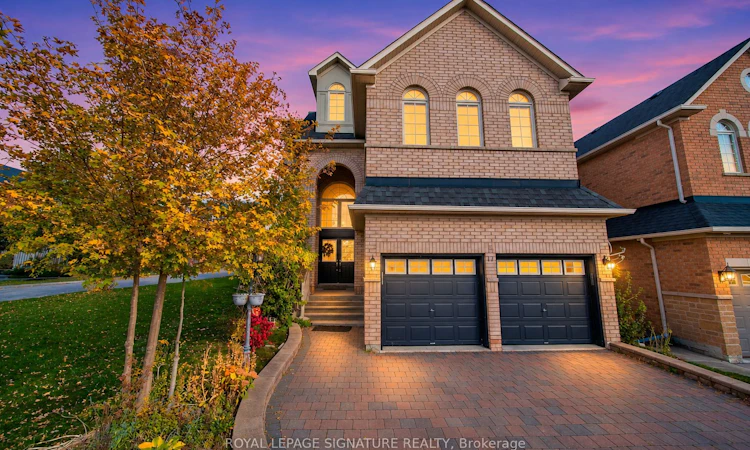
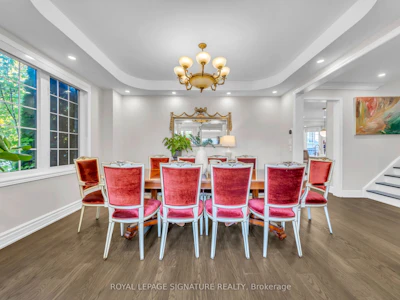
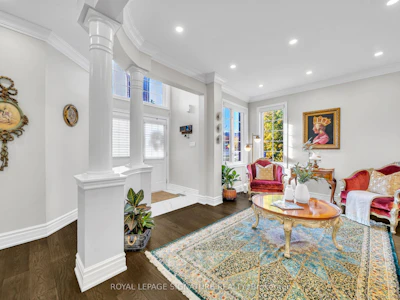
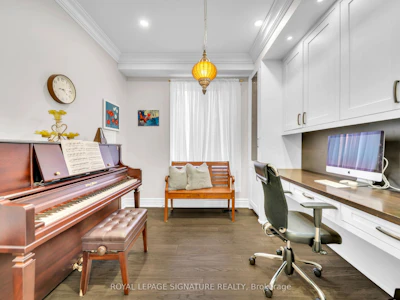
Rare 3-Storey Aspen Ridge-Built Executive Home Featuring 5 Bedrooms, 6 Bathrooms, Approximately3,795 Sq. Ft. of Above-Grade Living Space, and an Impressive 54-Foot Frontage in RichmondHill's Highly Sought-After Jefferson Community! Thoughtfully designed for both comfort andfunctionality, this stunning residence showcases 9-foot ceilings on the main floor, hardwoodflooring, designer light fixtures, a dedicated main-floor office, and generous living andentertaining areas throughout. The exquisitely finished basement offers additional livingspace, complete with a stylish bar and an inviting setting for entertaining guests or to beused as a rec room. Nestled in a prestigious, family-friendly neighbourhood surrounded byexcellent schools, parks, scenic walking trails, and recreational facilities. Enjoy easy accessto Yonge Street, shopping, restaurants, and everyday essentials, along with convenientconnections to Highways 404, 407, and 400, YRT/VIVA transit, and Gormley GO Station. Justminutes from Lake Wilcox Park, Oak Ridges Moraine trails, and Richmond Green. A RemarkableOpportunity to Enjoy Refined Living, Exceptional Space, and an Unbeatable Location in One ofRichmond Hill's Most Desirable Communities!
Listed by
17 years experience
English, French, Persian, Mandarin, Tamil, Spanish
3 Awards
35 Recommendations

Home facts and features

Price details
List Price
Gross Taxes for 2026
$9,397
Home facts
Bedrooms
5
Full Bathrooms
6
Parking Spaces
6
Parking Details
Private
Property Type
House
Lot Size
54 ft x 109 ft (5936 ft²)
Depth
109.9
Frontage
54.02
Exterior Finish
Brick
Heating Type
Forced Air, Gas
Cooling
Central Air
Basement Details
Full
Community
Agent details
Primary Agent
Primary Broker
ROYAL LEPAGE SIGNATURE REALTY
Listing details
Days on REW
1 Day
MLS® Number
N14156894
Source
Toronto Real Estate Board
Is this your listing? Help it to stand out.

Mortgage Calculator

provided by REW Digital Ltd
Estimated Payments
Purchase Price
Mortgage Total
Down Payment
Amortization
25 Years
Interest Rate
3.99%

Connect with our mortgage partner

Frank Mortgage

Frank Mortgage

Canada's No Fee Mortgage Marketplace

Online mortgage broker offering quick and simple access to Canada's top lenders – compare rates and complete your mortgage in a secure online environment

Connect with a mortgage expert

The displayed rates are provided as guidance only, are not guaranteed, or are to be considered an approval of credit. Approval will be based solely on your personal situation. You are encouraged to speak with a Mortgage Professional for the most accurate information and to determine your eligibility.

Property Insights

Richland Academy
  • Private
  • K - 8
Moraine Hills Public School
  • Public
  • JK - 8
Richmond Hill High School
  • Public
  • 9 - 12
St Marguerite D'Youville Catholic Elementary School
  • Catholic
  • JK - 8
Holy Trinity Private School
  • Private
  • K - 12
Century Private School
  • Private
  • PS - 12
MacLeod's Landing Public School
  • Public
  • JK - 8
H G Bernard Public School
  • Public
  • JK - 8
Trillium Woods Public School
  • Public
  • JK - 8
Corpus Christi Catholic Elementary School
  • Catholic
  • JK - 8
School catchments and distances are intended to be used as reference only. To verify enrolment eligibility for a property, contact the school directly.Report Incorrect Info
Listing data is subject to copyright, disclaimer, and additional requirements from the data provider. See our Terms of Use for terms applicable to this listing. Listing data was last updated on 2026-11-06.
We use cookies and other technologies for functionality, security, and to provide you with a personalized experience on our online services. By continuing to use our online services, you agree to our Privacy Policy and Terms of Use. For information on how to adjust your privacy settings, visit our Cookie Policy.
Dismiss