For Sale: 154-18 Clark Avenue W, Vaughan, ON - REW
Boost your listing
Listing featured. Your listing will be featured on REW.
View featured placement
$688,880
2 bd • 3 ba • 1000 - 1199 sf • Townhouse

154 - 18 W Clark AvenueVaughan, ON, L4J 8H1

Crestwood-Springfarm-Yorkhill
  • 2 Bed
  • 3 Bath
  • 1000 - 1199 Sqft
  • Townhouse

About this home

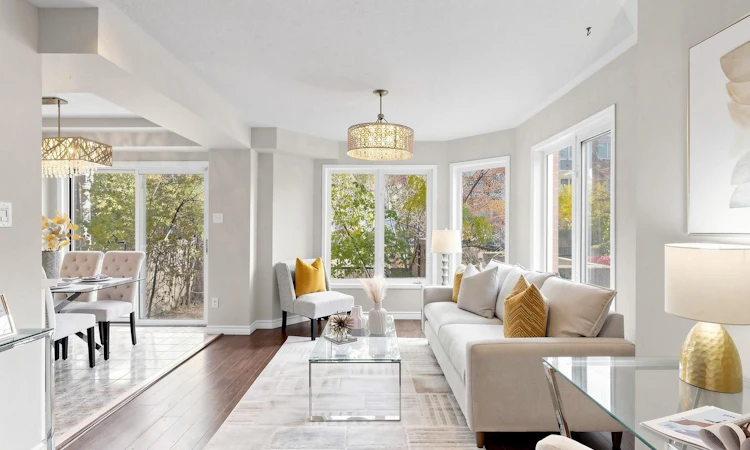
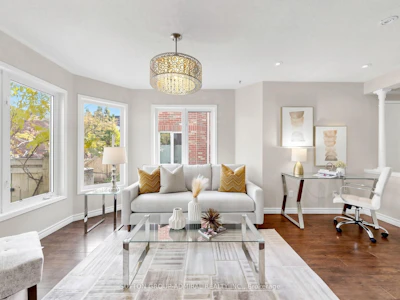
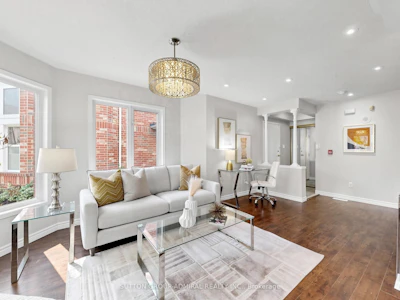
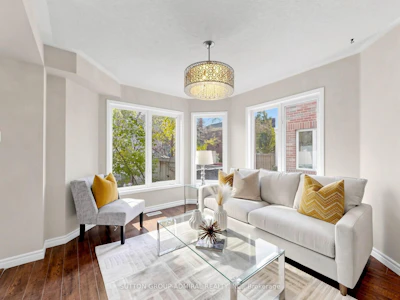
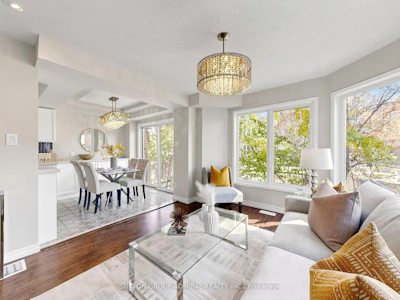
Rare 2-storey condo townhome in the heart of Thornhill - savvy investors will appreciate being steps from the future Yonge & Clark subway station on the Yonge North Subway Extension! Set in a sought-after gated community just off Yonge St, this home is freshly painted & move-in ready, offering close to 1200 sq ft above grade, 2 bdrms, 3 baths & a private fenced backyard - a true alternative to condo living. Sun-filled SouthEast exposure & lots of windows throughout. The main level features rich laminate flooring, pot lights, elegant columns & upgraded stylish light fixtures, w/ an open-concept living & dining area finished by a statement chandelier & overlooking the garden. The chef's kitchen is the heart of the home: white shaker cabinetry w/ extended uppers & modern hardware, quartz c-tops, undermount sink w/ pull-out faucet, S/S appliances incl. a gas range, & a bright breakfast area w/ large sliding glass doors walking out to your private backyard - perfect for BBQs, summer dining or a quiet morning coffee. Upstairs, the primary retreat boasts a dramatic cathedral ceiling, a W/I closet w/ custom organizers & a 3-pc ensuite. A skylight floods the upper level w/ natural light, & the 2nd bdrm overlooks the garden & is served by a 2nd full 3-pc bath. Upgraded vanities, a stand-up shower & a tub round out the baths, plus a convenient powder room. Carpet-free, ensuite laundry, central air, an unfinished basement for ample storage & direct access to the underground garage w/ 1 owned parking spot. Maintenance fees incl. cable TV, building insurance, parking, & the roof, windows & exterior maintenance. Unbeatable location steps to Yonge St, YRT/VIVA & TTC routes, Gallanough Park, shops, restaurants, groceries, Promenade Mall, schools incl. Thornhill SS & Westmount CI, & minutes to Hwy 7/407. With a future subway stop at your doorstep, this is an incredible opportunity for investors seeking long-term growth, and a smart move for first-time buyers & downsizers alike!
Listed by
19 years experience
English, Cantonese, French, Mandarin, Russian, Slovenian, Italian, Spanish, Hebrew, Arabic, Persian, Portuguese
15 Awards
884 Recommendations

Home facts and features

Price details
List Price
Gross Taxes for 2026
$3,544
Strata Maintenance Fees
$635
Home facts
Bedrooms
2
Full Bathrooms
3
Parking Spaces
1
Property Type
Townhouse
Year Built
16 - 30 yrs old
Exterior Finish
Brick
Heating Type
Forced Air, Gas
Cooling
Central Air
Basement Details
Unfinished
Features
Carbon Monoxide Detectors, Controlled Entry, Golf, In-Suite Laundry, Landscaped, Library, Lighting, Monitored, Park, Porch, Privacy, Public Transit, Rec./Commun.Centre, School, Security Gate, Security Guard, Smoke Detector, Year Round Living
Amenities
Accessible Public Transit Nearby, BBQs Allowed, Building Insurance Included, Common Elements Included, Multiple Entrances, Parking, Playground, Visitor Parking
Community
Agent details
Primary Agent
Primary Broker
SUTTON GROUP-ADMIRAL REALTY INC.
Secondary Agent
Secondary Broker
SUTTON GROUP-ADMIRAL REALTY INC.
Listing details
Days on REW
1 Day
Property Views
37
MLS® Number
N14128410
Source
Toronto Real Estate Board
Is this your listing? Help it to stand out.

Mortgage Calculator

provided by REW Digital Ltd
Estimated Payments
Purchase Price
Mortgage Total
Down Payment
Amortization
25 Years
Interest Rate
3.99%

Connect with our mortgage partner

Frank Mortgage

Frank Mortgage

Canada's No Fee Mortgage Marketplace

Online mortgage broker offering quick and simple access to Canada's top lenders – compare rates and complete your mortgage in a secure online environment

Connect with a mortgage expert

The displayed rates are provided as guidance only, are not guaranteed, or are to be considered an approval of credit. Approval will be based solely on your personal situation. You are encouraged to speak with a Mortgage Professional for the most accurate information and to determine your eligibility.

Property Insights

Heritage School of the Arts
  • Private
  • 7 - 12
Green Road High School
  • Private
  • 9 - 12
Thornhill Public School
  • Public
  • JK - 8
North Toronto Private High School
  • Private
  • 9 - 12
Yorkhill Elementary School
  • Public
  • JK - 8
St Michael Catholic Academy
  • Catholic
  • JK - 8
Mesivta Ohr Temimim Lubavitch
  • Private
  • 9 - 12
Pascal Academy
  • Private
  • 9 - 12
Alborz Education Centre
  • Private
  • 9 - 12
Zareinu Educational Centre of Metropolitan
  • Private
  • Pre-K - 12
School catchments and distances are intended to be used as reference only. To verify enrolment eligibility for a property, contact the school directly.Report Incorrect Info
Listing data is subject to copyright, disclaimer, and additional requirements from the data provider. See our Terms of Use for terms applicable to this listing. Listing data was last updated on 2026-10-29.
We use cookies and other technologies for functionality, security, and to provide you with a personalized experience on our online services. By continuing to use our online services, you agree to our Privacy Policy and Terms of Use. For information on how to adjust your privacy settings, visit our Cookie Policy.
Dismiss