For Sale: 15 Bellefontaine Court, Vaughan, ON - REW
Boost your listing
Listing featured. Your listing will be featured on REW.
View featured placement
$1,198,000
4 bd 4 ba 2000 - 2500 sf House

15 Bellefontaine CourtVaughan, ON, L6A 4A7

Maple
  • 4 Bed
  • 4 Bath
  • 2000 - 2500 Sqft
  • House

About this home

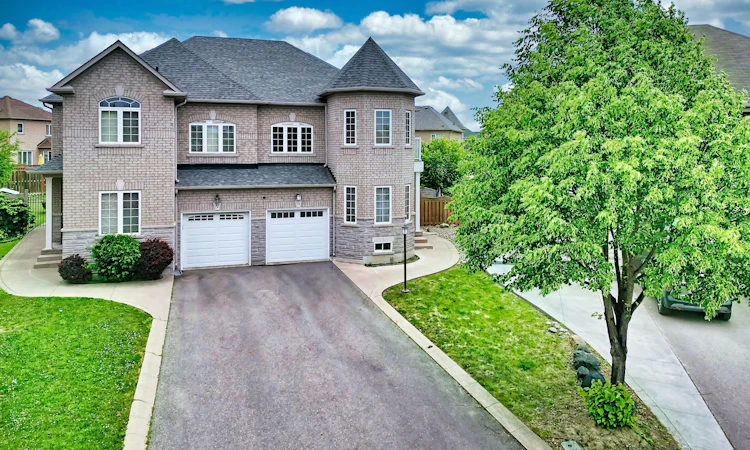
Welcome to 15 Bellefontaine Court. Nestled in the heart of Maple and SITTING ON A PREMIUM SIZED LOT, this beautifully upgraded SINGLE- OWNER family home sits on a quiet cul-de-sac-offering a welcoming environment to connect with neighbours.. Renovated in 2022, this turn-key residence radiates warmth and comfort, perfectly tailored for modern, growing families. Step inside this 9-ft ceiling home to find a freshly painted interior accented by premium 2x4 large-format porcelain tile flooring (2022). The chef-inspired kitchen was updated in 2022, boasting high-end Bosch appliances that combine sleek design with peak performance. The home offers absolute peace of mind with extensive big-ticket upgrades, including a new furnace (2020), a new roof (2022), and a brand-new AC unit (2023). The fully finished basement adds exceptional versatile living space. Cozy up and quietly retreat to its warmth or utilize it as a vibrant recreation room for the kids. The living space extends outdoors to an expansive backyard retreat on this massive lot, complete with a wood-burning oven-ideal for open-air dining and summer entertaining. Located just walking distance from schools and parks, this move-in-ready home is also minutes from the Maple GO Station and Highway 400, offering an effortless commute across the GTA. Seller/ listing agent does not warrant retrofit status of basement. Measurements based on attached floor plans. Viewings ANYTIME. OFFERS ANYTIME!
Listed by: Patrizia Di Vincenzo, Salesperson, Royal LePage Your Community Realty

Home facts and features

Price details
List Price
Gross Taxes for 2025
$5,418
Home facts
Bedrooms
4
Full Bathrooms
4
Parking Spaces
4
Parking Details
Available
Property Type
House
Lot Size
17 ft x 114 ft (2059 ft²)
Depth
114.99
Frontage
17.91
Year Built
16 - 30 yrs old
Exterior Finish
Brick Veneer, Stone
Heating Type
Forced Air, Gas
Cooling
Central Air
Basement Details
Finished
Features
Alarm System, Fenced Yard, Hospital, Monitored, Park, Public Transit, School, School Bus Route
Community
Agent details
Primary Agent
Primary Broker
Royal LePage Your Community Realty
Listing details
Days on REW
55 Days
MLS® Number
N13441724
Source
Toronto Real Estate Board
Is this your listing? Help it to stand out.

Mortgage Calculator

Estimated Payments
Purchase Price
Mortgage Total
Down Payment
Amortization
25 Years
Interest Rate
3.99%

Connect with our mortgage partner

REW Money

REW Money

REW Money

Connect with a mortgage expert

The displayed rates are provided as guidance only, are not guaranteed, or are to be considered an approval of credit. Approval will be based solely on your personal situation. You are encouraged to speak with a Mortgage Professional for the most accurate information and to determine your eligibility.

Property Insights

Holy Jubilee Catholic Elementary School
  • Catholic
  • JK - 8
Mackenzie Glen Public School
  • Public
  • JK - 8
St Joan of Arc Catholic High School
  • Catholic
  • 9 - 12
Divine Mercy Catholic Elementary School
  • Catholic
  • JK - 8
St David Catholic Elementary School
  • Catholic
  • JK - 8
Michael Cranny Elementary School
  • Public
  • JK - 8
Teston Village Public School
  • Public
  • JK - 8
Discovery Public School
  • Public
  • JK - 8
ÉÉC Le-Petit-Prince
  • Catholic
  • JK - 8
St James School
  • Catholic
  • JK - 8
School catchments and distances are intended to be used as reference only. To verify enrolment eligibility for a property, contact the school directly.Report Incorrect Info
Listing data is subject to copyright, disclaimer, and additional requirements from the data provider. See our Terms of Use for terms applicable to this listing. Listing data was last updated on 2026-08-07.
We use cookies and other technologies for functionality, security, and to provide you with a personalized experience on our online services. By continuing to use our online services, you agree to our Privacy Policy and Terms of Use. For information on how to adjust your privacy settings, visit our Cookie Policy.
Dismiss

