For Sale: 1410-11 Townsgate Drive, Vaughan, ON - REW
Boost your listing
Listing featured. Your listing will be featured on REW.
View featured placement
$675,000
2 bd 2 ba 1000 - 1199 sf Apt/Condo

1410 - 11 Townsgate DriveVaughan, ON, L4J 8G4

Crestwood-Springfarm-Yorkhill
  • 2 Bed
  • 2 Bath
  • 1000 - 1199 Sqft
  • Apt/Condo

About this home

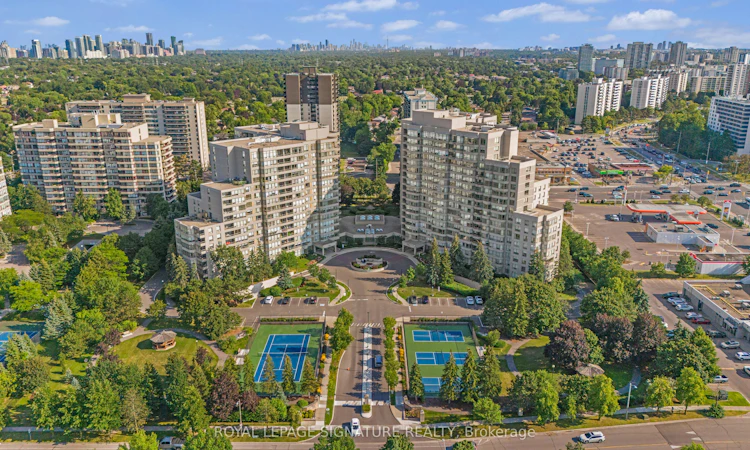
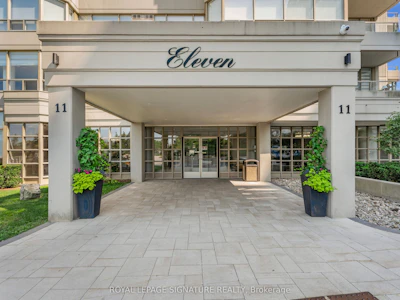
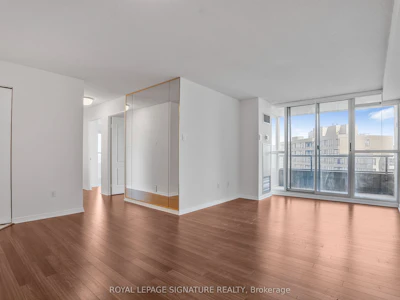
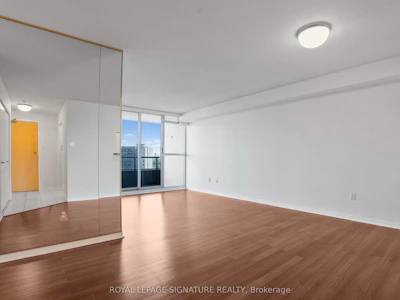
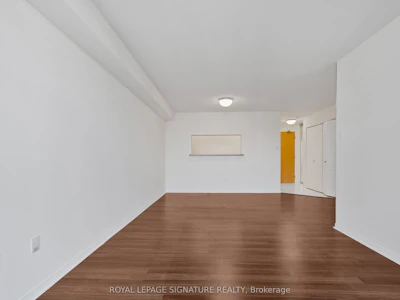
Welcome to this beautifully maintained 2 bedroom,2 full bathroom condo in the highly sought-after Townsgate community of Thornhill.Offering an exceptional 1,022 sq.ft. layout filled with an abundance of natural light,this spacious residence perfectly combines comfort,functionality & endless potential.Whether looking for a move-in-ready home or the perfect canvas to customize with your own design finishes,this is a rare opportunity you won't want to miss.The thoughtfully designed open concept living & dining area creates an inviting space for both everyday living & entertaining.The large eat-in kitchen offers ample cabinetry storage, along with a brand new refrigerator & stove, making meal prep effortless.The generous primary bedroom features 2 large closets,a bright oversized window & a private 4-piece ensuite.The spacious second bedroom is ideal as a guest room,home office or nursery.Step onto your private balcony and enjoy clear, unobstructed views. Premium new light fixtures and fresh paint throughout add a modern, refreshed touch. This exceptionally managed building offers outstanding amenities such as an indoor pool, 24hr concierge, gym, guest suites & visitor parking, to name a few. Enjoy one of the most desirable maintenance packages in the area with hydro, water, heat & cable TV all included in the maintenance fees, an incredible value that is becoming increasingly rare.Complete with two underground parking spaces and a locker, this home truly checks every box.Perfectly positioned in the heart of Thornhill,just mins from Promenade Shopping Centre, Centrepoint Mall, parks, schools, restaurants, grocery stores, banks, transit & Highway 407, offering seamless access throughout the GTA.The community is renowned for its mature tree lined streets, established neighbourhood feel,outstanding convenience and strong sense of community.Combining generous living space,an unbeatable location,exceptional building,all-inclusive maintenance fees & incredible potential!
Listed by: Krystal Deroche, Salesperson, ROYAL LEPAGE SIGNATURE REALTY

Home facts and features

Price details
List Price
Gross Taxes for 2025
$2,937
Strata Maintenance Fees
$1,341
Home facts
Bedrooms
2
Full Bathrooms
2
Parking Spaces
2
Parking Details
Underground
Property Type
Apt/Condo
Exterior Finish
Concrete
Heating Type
Forced Air, Gas
Cooling
Central Air
Pool
Indoor Pool
Features
Hospital, In-Suite Laundry, Library, Place Of Worship, Public Transit, School
Amenities
Building Insurance Included, CAC Included, Common Elements Included, Concierge, Guest Suites, Gym, Party Room/Meeting Room, Visitor Parking
Community
Agent details
Primary Agent
Krystal Deroche
Primary Broker
ROYAL LEPAGE SIGNATURE REALTY
Listing details
Days on REW
1 Day
MLS® Number
N13640234
Source
Toronto Real Estate Board
Is this your listing? Help it to stand out.

Mortgage Calculator

Estimated Payments
Purchase Price
Mortgage Total
Down Payment
Amortization
25 Years
Interest Rate
3.99%

Connect with our mortgage partner

REW Money

REW Money

REW Money

Connect with a mortgage expert

The displayed rates are provided as guidance only, are not guaranteed, or are to be considered an approval of credit. Approval will be based solely on your personal situation. You are encouraged to speak with a Mortgage Professional for the most accurate information and to determine your eligibility.

Property Insights

Blessed Scalabrini Catholic Elementary School
  • Catholic
  • JK - 8
Westminster Public School
  • Public
  • JK - 8
Mesivta Ohr Temimim Lubavitch
  • Private
  • 9 - 12
St Paschal Baylon Catholic School
  • Catholic
  • JK - 8
Yorkhill Elementary School
  • Public
  • JK - 8
Holy Family Catholic School
  • Catholic
  • JK - 8
Eitz Chaim Schools - Patricia School
  • Private
  • NS - 8
Louis-Honore Frechette Public School
  • Public
  • 1 - 8
St Elizabeth Catholic High School
  • Catholic
  • 9 - 12
Alborz Education Centre
  • Private
  • 9 - 12
School catchments and distances are intended to be used as reference only. To verify enrolment eligibility for a property, contact the school directly.Report Incorrect Info
Listing data is subject to copyright, disclaimer, and additional requirements from the data provider. See our Terms of Use for terms applicable to this listing. Listing data was last updated on 2026-08-05.
We use cookies and other technologies for functionality, security, and to provide you with a personalized experience on our online services. By continuing to use our online services, you agree to our Privacy Policy and Terms of Use. For information on how to adjust your privacy settings, visit our Cookie Policy.
Dismiss