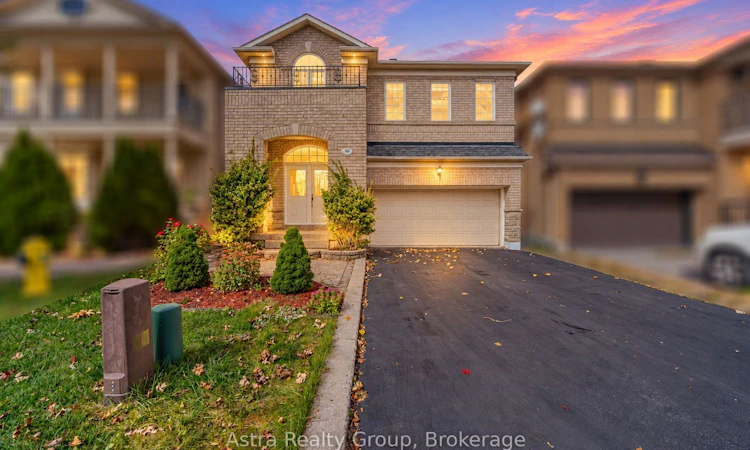
For Sale: 14 Daiseyfield Crescent, Vaughan, ON - REW
Boost your listing
Listing featured. Your listing will be featured on REW.
View featured placement
$1,199,000
3 + 1 bd • 4 ba • 1500 - 2000 sf • House

14 Daiseyfield CrescentVaughan, ON, L4H 2T9

Vellore Village
  • 3 + 1 Bed
  • 4 Bath
  • 1500 - 2000 Sqft
  • House

About this home

Welcome to 14 Daiseyfield - a beautifully upgraded and exceptionally well-maintained home in the heart of highly sought-after Vellore Village!Set on a quiet, family-friendly street with no sidewalk, this impressive home offers the perfect combination of style, comfort, functionality and location. Boasting approximately 1,900 sq. ft. of thoughtfully designed living space, this home welcomes you with 9-foot ceilings, modern flooring, fresh neutral paint colours, upgraded crystal light fixtures and an abundance of LED pot lights throughout.The heart of the home is the spacious modern kitchen, featuring elegant granite countertops, beautiful stainless-steel appliances, ample cabinetry and generous workspace - perfect for both everyday family living and entertaining. California shutters add timeless elegance while providing privacy and natural light control.The fully finished basement offers exceptional versatility and value, featuring a separate apartment-style living space with a full kitchen, spacious bedroom and full bathroom - ideal for extended family, guests or additional income potential.Step outside to enjoy the private backyard with a concrete patio, perfect for summer gatherings, outdoor dining and relaxing with family and friends.The no-sidewalk frontage provides the added convenience of parking for up to 4 vehicles, a highly desirable feature for growing families and entertaining.Located in the sought-after Vellore Village community, you're close to excellent schools, parks, shopping, restaurants, public transit and everyday amenities, with convenient access to Highway 400.A wonderful opportunity to own a stylish, move-in-ready home with exceptional upgrades, versatile living space and an unbeatable Vellore Village lifestyle. Simply move in and enjoy!
Listed by: Amatul Waheed, Broker, Astra Realty Group

Home facts and features

Price details
List Price
Gross Taxes for 2026
$5,732
Home facts
Bedrooms
3 + 1
Full Bathrooms
4
Parking Spaces
6
Parking Details
Private Double
Property Type
House
Lot Size
36 ft x 82 ft (2960 ft²)
Depth
82.02
Frontage
36.09
Exterior Finish
Brick, Stone
Heating Type
Forced Air, Gas
Cooling
Central Air
Basement Details
Apartment
Features
Park, Public Transit
Community
Agent details
Primary Agent
Primary Broker
Astra Realty Group
Secondary Agent
Saad Mansoor
Secondary Broker
Astra Realty Group
Listing details
Days on REW
1 Day
MLS® Number
N13866446
Source
Toronto Real Estate Board
Is this your listing? Help it to stand out.

Mortgage Calculator

Estimated Payments
Purchase Price
Mortgage Total
Down Payment
Amortization
25 Years
Interest Rate
3.99%

Connect with our mortgage partner

Frank Mortgage

Frank Mortgage

Canada's No Fee Mortgage Marketplace

Online mortgage broker offering quick and simple access to Canada's top lenders – compare rates and complete your mortgage in a secure online environment

Connect with a mortgage expert

The displayed rates are provided as guidance only, are not guaranteed, or are to be considered an approval of credit. Approval will be based solely on your personal situation. You are encouraged to speak with a Mortgage Professional for the most accurate information and to determine your eligibility.

Property Insights

Vellore Woods Public School
  • Public
  • JK - 8
North Hill Private School
  • Private
  • JK - 6
St Jean de Brebeuf Catholic High School
  • Catholic
  • 9 - 12
Fossil Hill Public School
  • Public
  • JK - 8
St Veronica Catholic Elementary School
  • Catholic
  • JK - 8
St Emily Catholic Elementary School
  • Catholic
  • JK - 8
St Agnes of Assisi Catholic Elementary School
  • Catholic
  • JK - 8
Tommy Douglas Secondary School
  • Public
  • 9 - 12
Vaughan College
  • Private
  • 7 - 12
Guardian Angels School
  • Catholic
  • JK - 8
School catchments and distances are intended to be used as reference only. To verify enrolment eligibility for a property, contact the school directly.Report Incorrect Info
Listing data is subject to copyright, disclaimer, and additional requirements from the data provider. See our Terms of Use for terms applicable to this listing. Listing data was last updated on 2026-10-06.
We use cookies and other technologies for functionality, security, and to provide you with a personalized experience on our online services. By continuing to use our online services, you agree to our Privacy Policy and Terms of Use. For information on how to adjust your privacy settings, visit our Cookie Policy.
Dismiss

