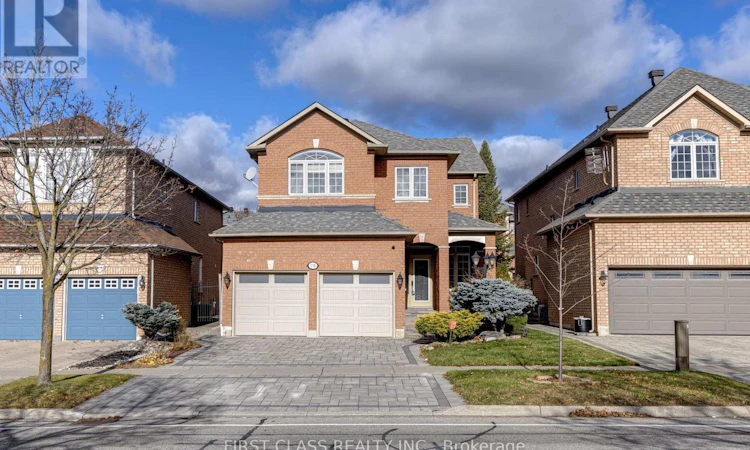
For Sale: 138 Devonsleigh Boulevard, Richmond Hill, ON - REW
Boost your listing
Listing featured. Your listing will be featured on REW.
View featured placement
$1,499,900
4 + 1 bd • 4 ba • 2500 - 2999 sf • House

138 Devonsleigh BoulevardRichmond Hill, ON, L4S 2N2

Devonsleigh
  • 4 + 1 Bed
  • 4 Bath
  • 2500 - 2999 Sqft
  • House

About this home

Welcome to this beautifully upgraded 4-bedroom home with a double-car garage, nestled in a sought-after, family-friendly neighbourhood in Richmond Hill. Offering over 3,000 sq. ft. of living space and more than $200,000 in premium upgrades, this exceptional home seamlessly blends timeless elegance, modern luxury, and everyday comfort. The main floor boasts 9' smooth ceilings, elegant Victorian crown moulding, pot lights, porcelain tile, and hardwood flooring throughout the living, dining, and family rooms. The heart of the home is the stunning, fully renovated chef-inspired kitchen (2023), featuring approximately $150,000 in upgrades. Highlights include a grand quartz waterfall island, premium Miele appliances (range hood, dishwasher, steamer, and oven), and a 36" built-in Fisher & Paykel refrigerator and freezer valued at over $20,000. The professionally finished basement is designed for entertaining, featuring a custom wet bar and additional versatile living space. Step outside to professionally landscaped grounds with extensive interlocking throughout the driveway and backyard (2020), representing an additional $50,000 investment. Further upgrades include a new garage door (2024) and Chamberlain Wi-Fi-enabled garage door openers (2024). Ideally situated within walking distance of the highly regarded Richmond Hill High School, ranked 52nd out of 747 schools by the Fraser Institute and offering the Advanced Placement (AP) Program. Enjoy easy access to nearby parks, green spaces, walking trails, Highway 404, public transit, and the shops, restaurants, and everyday conveniences along Yonge Street. Simply move in and enjoy! (id:63626)
Listed by: JACKY LEE, Salesperson, FIRST CLASS REALTY INC.

Home facts and features

Price details
List Price
Gross Taxes for 2026
$7,373
Home facts
Bedrooms
4 + 1
Full Bathrooms
3
Partial Bathrooms
1
Parking Spaces
4
Parking Details
Attached Garage, Garage
Property Type
House
Lot Size
39 ft x 111 ft (4400 ft²)
Depth
111.7 feet
Frontage
39.4 feet
Title
Freehold
Exterior Finish
Brick
Heating Type
Forced air, Natural gas
Cooling
Central air conditioning
Basement Details
Finished,
Appliances
Dishwasher, Dryer, Freezer, Garage door opener, Garage door opener remote(s), Oven, Refrigerator, Water softener
Community
Agent details
Primary Agent
JACKY LEE
Primary Broker
FIRST CLASS REALTY INC.
Listing details
Days on REW
1 Day
MLS® Number
N14186442
Source
Canadian Real Estate Association
Is this your listing? Help it to stand out.

Mortgage Calculator

provided by REW Digital Ltd
Estimated Payments
Purchase Price
Mortgage Total
Down Payment
Amortization
25 Years
Interest Rate
3.99%

Connect with our mortgage partner

Frank Mortgage

Frank Mortgage

Canada's No Fee Mortgage Marketplace

Online mortgage broker offering quick and simple access to Canada's top lenders – compare rates and complete your mortgage in a secure online environment

Connect with a mortgage expert

The displayed rates are provided as guidance only, are not guaranteed, or are to be considered an approval of credit. Approval will be based solely on your personal situation. You are encouraged to speak with a Mortgage Professional for the most accurate information and to determine your eligibility.

Property Insights

H G Bernard Public School
  • Public
  • JK - 8
Richmond Hill High School
  • Public
  • 9 - 12
Holy Trinity Private School
  • Private
  • K - 12
Century Private School
  • Private
  • PS - 12
Corpus Christi Catholic Elementary School
  • Catholic
  • JK - 8
Richland Academy
  • Private
  • K - 8
TMS School - Elgin Mills
  • Private
  • 7 - 12
Moraine Hills Public School
  • Public
  • JK - 8
Trillium Woods Public School
  • Public
  • JK - 8
Alathena International Academy - Elgin M
  • Private
  • 9 - 12
School catchments and distances are intended to be used as reference only. To verify enrolment eligibility for a property, contact the school directly.Report Incorrect Info
Listing data is subject to copyright, disclaimer, and additional requirements from the data provider. See our Terms of Use for terms applicable to this listing. Listing data was last updated on 2026-11-17.
We use cookies and other technologies for functionality, security, and to provide you with a personalized experience on our online services. By continuing to use our online services, you agree to our Privacy Policy and Terms of Use. For information on how to adjust your privacy settings, visit our Cookie Policy.
Dismiss