For Sale: 137 Main Street, King, ON - REW
Boost your listing
Listing featured. Your listing will be featured on REW.
View featured placement
$1,398,800
3 + 2 bd 4 ba 2000 - 2500 sf House

137 Main StreetKing, ON, L0G 1T0

Schomberg
  • 3 + 2 Bed
  • 4 Bath
  • 2000 - 2500 Sqft
  • House

About this home

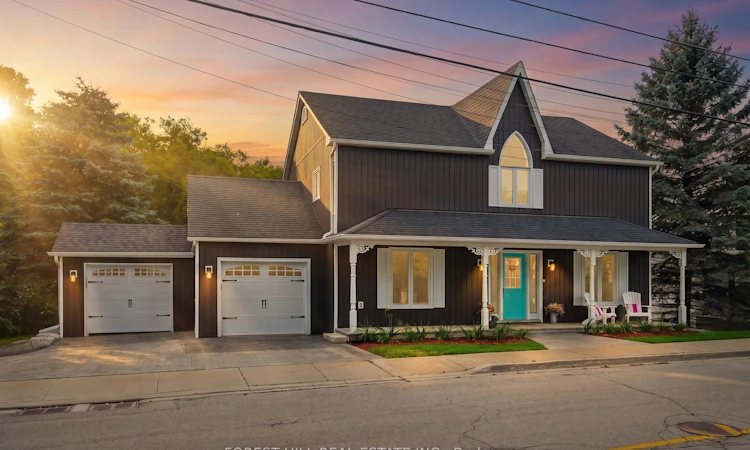
Country Living Without Leaving Town. Set On Nearly An Acre Along Schomberg's Historic Main Street, 137 Main St Offers A Rare Lifestyle Where Privacy, Character And Outdoor Living Meet The Convenience Of A Walkable Village Address. Behind Its Century-Home-Inspired Facade, This Fully Renovated 3+2 Bedroom, 4-Bathroom Home Blends Farmhouse Warmth, Scandinavian Influence And Refined Modern Finishes With A Bright, Highly Functional Floor Plan Designed For Real Life. The Heart Of The Home Is An Oversized, Chef-Inspired Kitchen Featuring Custom Millwork, Quality Cabinetry, Granite Counters, A Farmhouse Sink And Built-In Stainless Steel Appliances, Opening Naturally To Spaces Made For Family, Friends And Entertaining. Upstairs, Three Generous Bedrooms Include A Sprawling Primary Retreat With Walk-In Closet And Spa-Inspired 5-Piece Ensuite With Heated Floors, Freestanding Soaker Tub And Heated Towel Rack. A Main-Floor Office, Finished Lower Level, Additional Bedroom, Recreation Space, Gym Area And Exceptional Storage Provide Flexibility For Every Stage Of Life. Outside Is Where The Lifestyle Truly Separates Itself. Enjoy 127 Feet Of Frontage, West-Facing Exposure, Mature Landscaping, A Wide Front Porch, Sprawling Deck, Oversized Saltwater Pool, Private Paths, Flowing Streams And A Hidden Fire Pit Tucked Into Nature. A 1.5-Car Garage With Heated Workshop Space And Direct Interior Access, An Extended Driveway And Parking For Up To 6 Additional Vehicles Add The Kind Of Everyday Functionality Rarely Found In An In-Town Setting. A Home That Feels Like A Private Country Retreat, Yet Cafes, Restaurants, Parks, The Library, Trails And Village Life Are Only Steps Away, With Highway 400 Approximately Five Minutes East. This Is More Than A Home; It Is A Different Way To Live.
Listed by: Frederik Kleiman, Salesperson, FOREST HILL REAL ESTATE INC.

Home facts and features

Price details
List Price
Gross Taxes for 2026
$7,174
Home facts
Bedrooms
3 + 2
Full Bathrooms
4
Parking Spaces
8
Parking Details
Private
Property Type
House
Lot Size
127 ft x 0 ft (21780 - 87119 ft²)
Depth
0.0
Frontage
127.53
Exterior Finish
Vinyl Siding
Heating Type
Forced Air, Gas
Cooling
Central Air
Pool
Inground
Basement Details
Finished
Features
Greenbelt/Conservation, Landscaped, Porch, Privacy, Ravine, River/Stream, Wooded/Treed
Community
Agent details
Primary Agent
Frederik Kleiman
Primary Broker
FOREST HILL REAL ESTATE INC.
Listing details
Days on REW
1 Day
MLS® Number
N13756706
Source
Toronto Real Estate Board
Is this your listing? Help it to stand out.

Mortgage Calculator

Estimated Payments
Purchase Price
Mortgage Total
Down Payment
Amortization
25 Years
Interest Rate
3.99%

Connect with our mortgage partner

REW Money

REW Money

REW Money

Connect with a mortgage expert

The displayed rates are provided as guidance only, are not guaranteed, or are to be considered an approval of credit. Approval will be based solely on your personal situation. You are encouraged to speak with a Mortgage Professional for the most accurate information and to determine your eligibility.

Property Insights

St Patrick Catholic Elementary School
  • Catholic
  • JK - 8
Schomberg Public School
  • Public
  • JK - 6
School catchments and distances are intended to be used as reference only. To verify enrolment eligibility for a property, contact the school directly.Report Incorrect Info
Listing data is subject to copyright, disclaimer, and additional requirements from the data provider. See our Terms of Use for terms applicable to this listing. Listing data was last updated on 2026-09-09.
We use cookies and other technologies for functionality, security, and to provide you with a personalized experience on our online services. By continuing to use our online services, you agree to our Privacy Policy and Terms of Use. For information on how to adjust your privacy settings, visit our Cookie Policy.
Dismiss






