For Sale: 134 Holland Park Avenue, Toronto, ON - REW
Boost your listing
Listing featured. Your listing will be featured on REW.
View featured placement
$999,000
3 bd 2 ba 1100 - 1499 sf House

134 Holland Park AvenueToronto, ON, M6E 1L6

Oakwood-Vaughan
  • 3 Bed
  • 2 Bath
  • 1100 - 1499 Sqft
  • House

About this home

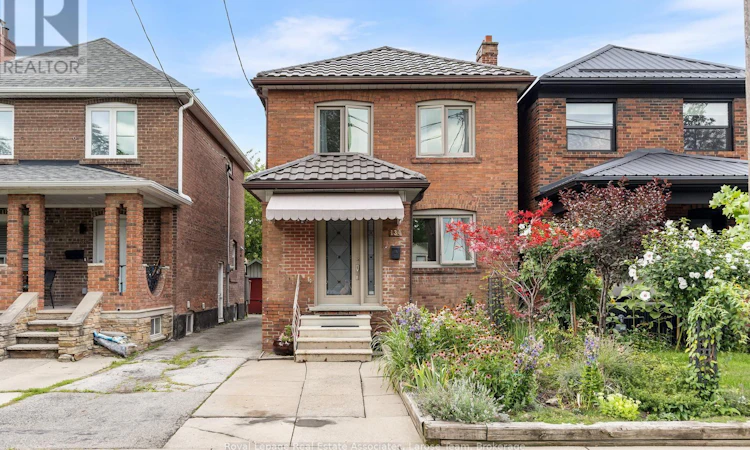
For those who want a HOUSE-but don't want to leave the city.Welcome to 134 Holland Park Avenue, where "backyard and bedrooms" isn't a dream of suburban life-it's right here in Toronto.Set on a mature, tree-lined street in Oakwood Village and just minutes from the energy and amenities of St. Clair West, this character-filled home offers the space and flexibility that can be hard to find in the city. The main floor features a renovated kitchen with quartz counters and stainless steel appliances, an open-concept dining area and a wood-burning fireplace. Just off the kitchen, a coffee station and pantry area adds useful storage and opens directly to the two-level rear deck with pergola-an inviting space for morning coffee, outdoor dining and entertaining.Upstairs, find 3 bedrooms and a full 3 piece bath. Downstairs, the finished basement adds a whole other layer of flexibility, with a recreation room, office or gym area, laundry, generous storage, a cold cellar and a beautifully renovated 4 pc bathroom. A separate side entrance adds convenience and flexibility.Outside, the well-kept front garden complements the established streetscape, while a permitted parking pad and driveway provide parking for multiple vehicles. The driveway continues to the rear garage, offering additional storage. Beyond the deck is a backyard with potential worth exploring, including the possibility of a future garden suite. There are also plenty of practical updates behind the home's character: metal roofing, upgraded electrical service, a waterproofed basement and a tankless hot-water system that supplies both domestic hot water and the home's character-filled radiators. Cooling is provided by a ductless mini-split system and ceiling fans.Convenient access to public transit, neighbourhood shops and amenities, Oakwood Village Library & Arts Centre and Cedarvale Park, with St. Clair West close by. (id:63626)
Listed by: KEVIN THOMAS LAROSE, Salesperson, Royal LePage Real Estate Associates

Home facts and features

Price details
List Price
Gross Taxes for 2026
$5,179
Home facts
Bedrooms
3
Full Bathrooms
2
Parking Spaces
2
Parking Details
Garage, Detached Garage
Property Type
House
Depth
95.1 feet
Frontage
25.0 feet
Title
Freehold
Exterior Finish
Brick
Heating Type
Radiant heat, Natural gas
Cooling
Wall unit
Basement Details
Finished,
Features
Carpet Free
Appliances
Dishwasher, Dryer, Freezer, Microwave, Refrigerator, Stove, Washer, Water Heater, Water Heater - Tankless, Window Coverings
Community
Agent details
Primary Agent
Primary Broker
Royal LePage Real Estate Associates
Secondary Agent
CHANNING PRATER
Secondary Broker
Royal LePage Real Estate Associates
Listing details
Days on REW
1 Day
MLS® Number
C13673148
Source
Canadian Real Estate Association

Is this your listing? Help it to stand out.

Mortgage Calculator

Estimated Payments
Purchase Price
Mortgage Total
Down Payment
Amortization
25 Years
Interest Rate
3.99%

Connect with our mortgage partner

REW Money

REW Money

REW Money

Connect with a mortgage expert

The displayed rates are provided as guidance only, are not guaranteed, or are to be considered an approval of credit. Approval will be based solely on your personal situation. You are encouraged to speak with a Mortgage Professional for the most accurate information and to determine your eligibility.

Property Insights

Rawlinson Community School
  • Public
  • JK - 8
Oakwood Village Montessori School
  • Private
  • PS - 3
Vaughan Road Academy
  • Public
  • 9 - 12
D'Arcy McGee Catholic School
  • Catholic
  • JK - 8
St Clare Catholic School
  • Catholic
  • JK - 8
Hudson College
  • Private
  • JK - 12
St Alphonsus Catholic School
  • Catholic
  • JK - 8
Stella Maris Catholic School
  • Catholic
  • JK - 8
Oakwood Collegiate Institute
  • Public
  • 9 - 12
St John Bosco Catholic School
  • Catholic
  • JK - 8
School catchments and distances are intended to be used as reference only. To verify enrolment eligibility for a property, contact the school directly.Report Incorrect Info
Listing data is subject to copyright, disclaimer, and additional requirements from the data provider. See our Terms of Use for terms applicable to this listing. Listing data was last updated on 2026-08-13.
We use cookies and other technologies for functionality, security, and to provide you with a personalized experience on our online services. By continuing to use our online services, you agree to our Privacy Policy and Terms of Use. For information on how to adjust your privacy settings, visit our Cookie Policy.
Dismiss

