For Sale: 129 Theodore Place, Vaughan, ON - REW
Boost your listing
Listing featured. Your listing will be featured on REW.
View featured placement
$2,249,000
4 + 1 bd 4 ba 3500 - 5000 sf House

129 Theodore PlaceVaughan, ON, L4J 8E3

Crestwood-Springfarm-Yorkhill
  • 4 + 1 Bed
  • 4 Bath
  • 3500 - 5000 Sqft
  • House

About this home

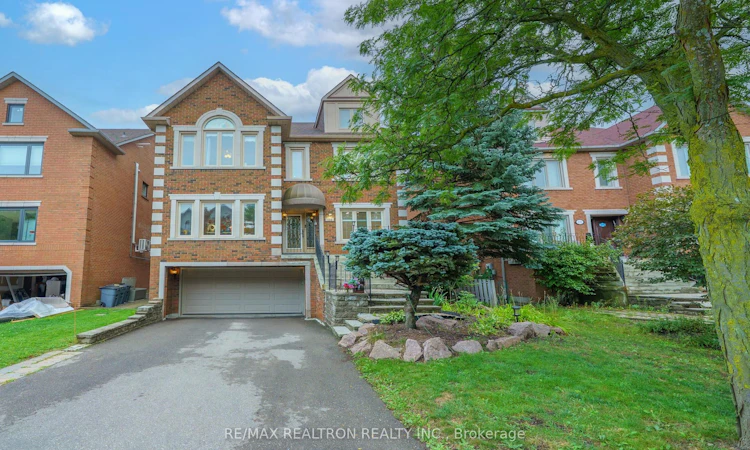
Always in Demand Theodore Place Melrose Home 4000sqft Model, One of the most Desired models in the development, And this one is REALLY LOVELY. 9 Foot SMOOTH ceilings on main level, extensive use of Hardwood, Polished Lime Stone Floors and Crown Moldings. An ABOSLUTE DRAMATIC CATHEDRALCEILING OPEN DINING ROOM (came as optional 5th bedroom or Cathedral should be possible to build 5thbedroom but there is plenty of room in the Loft for 1 or 2 more bedrooms) Otherwise the Loft is a magnificent high ceiling bright sun filled play room, home office, gym, theatre room, endless opportunity. Fantastic Newer Renovated White Kitchen with Granit Counters, a HUGE Island and Breakfast eating area. Double built in oven, 2 separate sinks, previously had 2 dishwashers, easy to add 2nd one back (Was a Kosher Kitchen Design-Lovely Spacious, Well Equipped High cabinets and Panty Stunning, and with a Walk out to a huge wood deck with storage below and Tall Mature Trees. Large Entertaining rooms and Bedrooms. Many renovations over the last years were Newer Kitchen. Roof, Windows and Primary Ensuite Bathroom Renovations in the last 6 years. High Efficiency Forced Air gas furnace and central air condition 2024. Other features High ceiling basement rec room with 5thbedroom, 3 piece bathroom, plenty of storage and walkout to the Garage, Similar models have made a direct walkout at ground level with no steps as it is above ground. Driveway has enough space for 4 Cars and is Heated. To much to list, always in demand, Prime Quiet Street and Location. Steps to many great schools, synagogues, park, Garnet Williams Community Center, Shoppes and an easy walk to Steeles TTC.
Listed by: Randy Cohen, Broker, RE/MAX REALTRON REALTY INC.

Home facts and features

Price details
List Price
Gross Taxes for 2026
$9,058
Home facts
Bedrooms
4 + 1
Full Bathrooms
4
Parking Spaces
6
Parking Details
Private
Property Type
House
Lot Size
44 ft x 101 ft (4459 ft²)
Depth
101.33
Frontage
44.01
Exterior Finish
Brick
Heating Type
Forced Air, Gas
Cooling
Central Air
Basement Details
Finished
Features
Alarm System, Deck, Landscaped, Library, Park, Place Of Worship, Porch, Public Transit, Rec./Commun.Centre, School
Community
Agent details
Primary Agent
Primary Broker
RE/MAX REALTRON REALTY INC.
Secondary Agent
Secondary Broker
RE/MAX REALTRON REALTY INC.
Listing details
Days on REW
1 Day
MLS® Number
N13672878
Source
Toronto Real Estate Board
Is this your listing? Help it to stand out.

Mortgage Calculator

Estimated Payments
Purchase Price
Mortgage Total
Down Payment
Amortization
25 Years
Interest Rate
3.99%

Connect with our mortgage partner

REW Money

REW Money

REW Money

Connect with a mortgage expert

The displayed rates are provided as guidance only, are not guaranteed, or are to be considered an approval of credit. Approval will be based solely on your personal situation. You are encouraged to speak with a Mortgage Professional for the most accurate information and to determine your eligibility.

Property Insights

Yorkhill Elementary School
  • Public
  • JK - 8
Mesivta Ohr Temimim Lubavitch
  • Private
  • 9 - 12
Blessed Scalabrini Catholic Elementary School
  • Catholic
  • JK - 8
Netivot Hatorah Day School
  • Private
  • Pre-K - 8
Zareinu Educational Centre of Metropolitan
  • Private
  • Pre-K - 12
The Leo Baeck Day School
  • Private
  • PS - 8
Alborz Education Centre
  • Private
  • 9 - 12
Heritage School of the Arts
  • Private
  • 7 - 12
Green Road High School
  • Private
  • 9 - 12
Westminster Public School
  • Public
  • JK - 8
School catchments and distances are intended to be used as reference only. To verify enrolment eligibility for a property, contact the school directly.Report Incorrect Info
Listing data is subject to copyright, disclaimer, and additional requirements from the data provider. See our Terms of Use for terms applicable to this listing. Listing data was last updated on 2026-08-13.
We use cookies and other technologies for functionality, security, and to provide you with a personalized experience on our online services. By continuing to use our online services, you agree to our Privacy Policy and Terms of Use. For information on how to adjust your privacy settings, visit our Cookie Policy.
Dismiss

