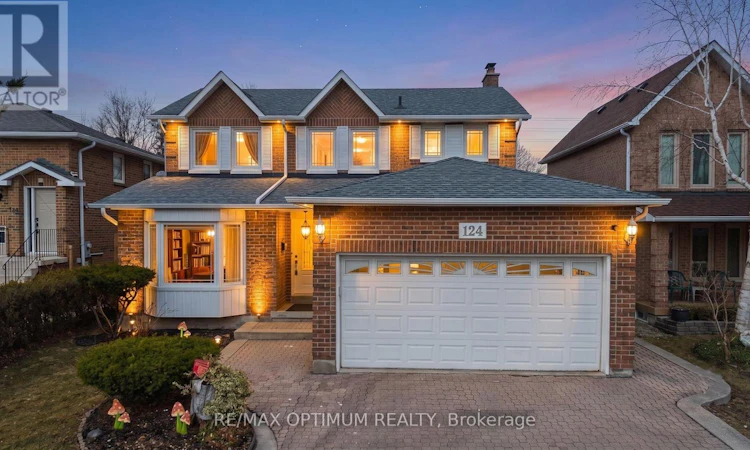
For Sale: 124 Philosopher's Trail, Brampton, ON - REW
Boost your listing
Listing featured. Your listing will be featured on REW.
View featured placement
$979,999
4 bd 4 ba 1500 - 1999 sf House

124 Philosopher's TrailBrampton, ON, L6S 5C8

Northgate
  • 4 Bed
  • 4 Bath
  • 1500 - 1999 Sqft
  • House

About this home

Welcome to this beautiful detached home in the highly desirable Northgate community, thoughtfully designed for comfortable family living. Offering a perfect blend of space, warmth, and convenience, this well-maintained home features a bright and inviting layout with separate living, dining, and family areas-ideal for everyday living and growing families. Filled with natural light, the home creates a warm and cozy atmosphere throughout. The kitchen and breakfast area overlook a private backyard, providing a peaceful setting for daily meals, relaxation, and quality family time. Upstairs, you'll find spacious bedrooms, including a comfortable primary retreat with ample storage-perfect for unwinding at the end of the day. The finished basement adds valuable additional living space, ideal for a play area, home office, or extended family needs. Situated on an impressive 170 ft deep lot with a huge backyard and no rear neighbours, this property offers exceptional privacy and outdoor space. The home has been newly renovated and freshly painted, featuring new porcelain tiles and upgraded 5.1-inch baseboards throughout. Located just steps from Professor's Lake Park, walking trails, schools, shopping, and transit, this home is perfectly positioned in a quiet, family-friendly neighbourhood. Enjoy the convenience of nearby amenities while living on a welcoming street where families truly feel at home. A wonderful opportunity to settle into a space that offers comfort, functionality, and a place to create lasting memories for years to come. (id:63626)
Listed by: PARVEEN ARORA, Broker, RE/MAX OPTIMUM REALTY

Home facts and features

Price details
List Price
Gross Taxes for 2026
$6,916
Home facts
Bedrooms
4
Full Bathrooms
3
Partial Bathrooms
1
Parking Spaces
6
Parking Details
Garage, Attached Garage
Property Type
House
Depth
170.5 feet
Frontage
55.3 feet
Title
Freehold
Exterior Finish
Brick
Heating Type
Forced air, Natural gas
Cooling
Central air conditioning
Basement Details
Finished,
Appliances
Dryer, Refrigerator, Stove, Washer, Water Heater
Community
Agent details
Primary Agent
Primary Broker
RE/MAX OPTIMUM REALTY
Secondary Agent
ARASHBIR DOSANJH
Secondary Broker
RE/MAX OPTIMUM REALTY
Listing details
Days on REW
1 Day
MLS® Number
W13556286
Source
Canadian Real Estate Association

Is this your listing? Help it to stand out.

Mortgage Calculator

Estimated Payments
Purchase Price
Mortgage Total
Down Payment
Amortization
25 Years
Interest Rate
3.99%

Connect with our mortgage partner

REW Money

REW Money

REW Money

Connect with a mortgage expert

The displayed rates are provided as guidance only, are not guaranteed, or are to be considered an approval of credit. Approval will be based solely on your personal situation. You are encouraged to speak with a Mortgage Professional for the most accurate information and to determine your eligibility.

Property Insights

Nucleus High School
  • Private
  • 9 - 12
St John Bosco School
  • Catholic
  • JK - 8
Good Shepherd Catholic Elementary School
  • Catholic
  • JK - 8
Jefferson Public School
  • Public
  • JK - 6
Robert J Lee Public School
  • Public
  • JK - 8
Larkspur Public School
  • Public
  • JK - 5
Innocent Hearts Academy Secondary School
  • Private
  • 9 - 12
Chinguacousy School
  • Public
  • 9 - 12
Father Clair Tipping School
  • Catholic
  • JK - 8
Brentway Academy Inc
  • Private
  • K - 8
School catchments and distances are intended to be used as reference only. To verify enrolment eligibility for a property, contact the school directly.Report Incorrect Info
Listing data is subject to copyright, disclaimer, and additional requirements from the data provider. See our Terms of Use for terms applicable to this listing. Listing data was last updated on 2026-08-07.
We use cookies and other technologies for functionality, security, and to provide you with a personalized experience on our online services. By continuing to use our online services, you agree to our Privacy Policy and Terms of Use. For information on how to adjust your privacy settings, visit our Cookie Policy.
Dismiss

