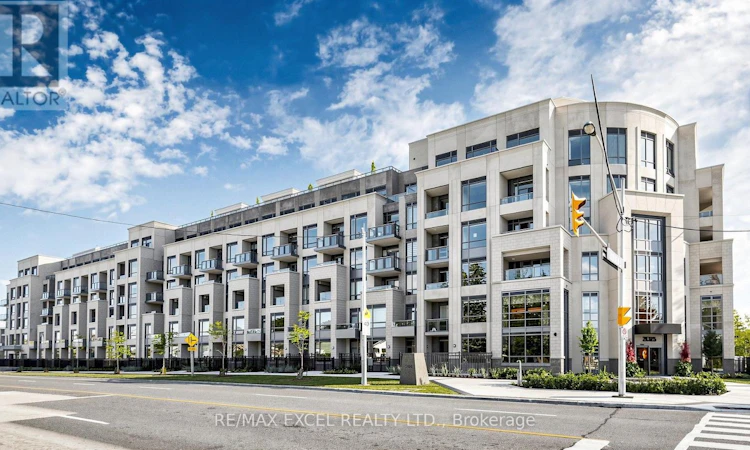
For Sale: 124-2075 King Road, King, ON - REW
Boost your listing
Listing featured. Your listing will be featured on REW.
View featured placement
$549,999
1 + 1 bd • 2 ba • 600 - 698 sf • Apt/Condo

124 - 2075 King RoadKing, ON, L7B 0R6

King City
  • 1 + 1 Bed
  • 2 Bath
  • 600 - 698 Sqft
  • Apt/Condo

About this home

Experience Luxury Living At Its Finest In The Heart Of Prestigious King City! Welcome To King Terraces, Where Elegance, Comfort & Resort-Style Living Come Together! This Stunning, Extensively Upgraded 1 Bedroom + Den, 2 Full Bathroom Suite Offers 667 Sq Ft Of Beautifully Designed Living Space With Soaring 10-Ft Ceilings, Dramatic Floor-To-Ceiling Windows & An Abundance Of Natural Light! Fall In Love With The Show-Stopping Designer Kitchen Featuring Sleek Ceiling-Height Cabinetry, Integrated Appliances, Gorgeous Quartz Countertops & An Oversized Custom Island With Seating For 6, Perfect For Entertaining! The Versatile Den Makes An Ideal Home Office Or Guest Space, While Custom Closets Add Style & Functionality. What Truly Sets This Home Apart Is Its Rare Private Ground-Floor Entrance & Expansive Walk-Out Terrace With A Dedicated BBQ Gas Line & Water Connection, Creating The Perfect Indoor-Outdoor Lifestyle! Includes 1 Owned Underground Parking Space & 1 Owned Locker. Indulge In Incredible Resort-Inspired Amenities Including An Indoor Pool, Sauna, Steam Room, Rooftop Terrace, State-Of-The-Art Fitness Centre, Elegant Party Lounge, Guest Suites & 24-Hour Concierge! Surrounded By King City's Charming Shops, Restaurants, Parks & Everyday Conveniences, With Easy Access To Major Highways. A Rare Opportunity To Own A Beautifully Upgraded Residence Offering The Perfect Blend Of Luxury, Privacy & Convenience In One Of York Region's Most Prestigious Communities! (id:63626)
Listed by: BARMAK AZIZIMOGHADDAM, Salesperson, RE/MAX EXCEL REALTY LTD.

Home facts and features

Price details
List Price
Gross Taxes for 2026
$4,527
Strata Maintenance Fees
$636 Monthly
Home facts
Bedrooms
1 + 1
Full Bathrooms
2
Parking Spaces
1
Parking Details
Garage, Underground
Property Type
Apt/Condo
Title
Condo/Strata
Exterior Finish
Concrete
Heating Type
Forced air, Natural gas
Cooling
Central air conditioning
Features
Carpet Free, In suite Laundry, Storage - Locker
Community
Agent details
Primary Agent
Primary Broker
RE/MAX EXCEL REALTY LTD.
Listing details
Days on REW
1 Day
MLS® Number
N14185630
Source
Canadian Real Estate Association
Is this your listing? Help it to stand out.

Mortgage Calculator

provided by REW Digital Ltd
Estimated Payments
Purchase Price
Mortgage Total
Down Payment
Amortization
25 Years
Interest Rate
3.99%

Connect with our mortgage partner

Frank Mortgage

Frank Mortgage

Canada's No Fee Mortgage Marketplace

Online mortgage broker offering quick and simple access to Canada's top lenders – compare rates and complete your mortgage in a secure online environment

Connect with a mortgage expert

The displayed rates are provided as guidance only, are not guaranteed, or are to be considered an approval of credit. Approval will be based solely on your personal situation. You are encouraged to speak with a Mortgage Professional for the most accurate information and to determine your eligibility.

Property Insights

King Collegiate Institutety Secondary School
  • Public
  • 9 - 12
King Collegiate Institutety Public School
  • Public
  • JK - 8
Holy Name Catholic Elementary School
  • Catholic
  • JK - 8
The Country Day School
  • Private
  • JK - 12
St. Thomas of Villanova College School
  • Private
  • 4 - 8
Father Frederick McGinn Catholic Elementary School
  • Catholic
  • JK - 8
York Islamic School
  • Private
  • PS - 8
St Raphael the Archangel Catholic Elementary School
  • Catholic
  • JK - 8
Our Lady of Hope Catholic Elementary School
  • Catholic
  • JK - 8
Cossara Summers Education Centre
  • Private
  • 9 - 12
School catchments and distances are intended to be used as reference only. To verify enrolment eligibility for a property, contact the school directly.Report Incorrect Info
Listing data is subject to copyright, disclaimer, and additional requirements from the data provider. See our Terms of Use for terms applicable to this listing. Listing data was last updated on 2026-11-16.
We use cookies and other technologies for functionality, security, and to provide you with a personalized experience on our online services. By continuing to use our online services, you agree to our Privacy Policy and Terms of Use. For information on how to adjust your privacy settings, visit our Cookie Policy.
Dismiss