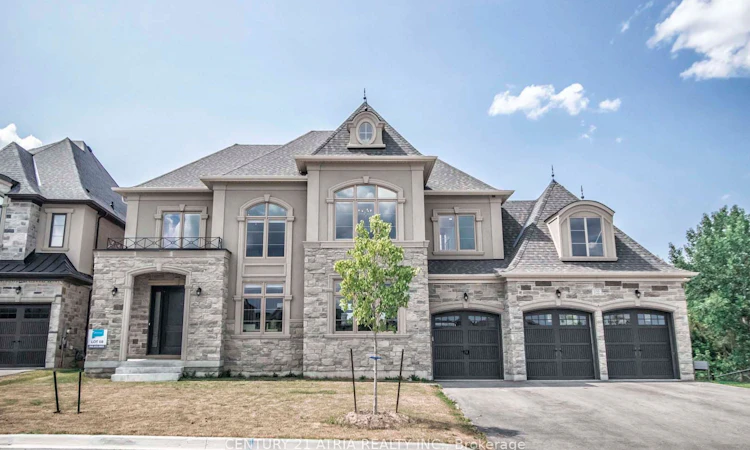
For Sale: 122 Burns Boulevard, King, ON - REW
Boost your listing
Listing featured. Your listing will be featured on REW.
View featured placement
$2,880,000
4 + 2 bd 5 ba 3500 - 5000 sf House

122 Burns BoulevardKing, ON, L7B 0M2

King City
  • 4 + 2 Bed
  • 5 Bath
  • 3500 - 5000 Sqft
  • House

About this home

Nestled on a premium 88' wide ravine lot, this spectacular 3-car garage custom executive home offers over 4000 sqft of luxurious living with a professionally finished walkout basement overlooking a serene ravine. This beautifully crafted two-storey detached home delivers elegance and functionality in one of King City's most desirable communities. Step inside to a grand foyer with large porcelain tile flooring, soaring 10-foot ceilings on the main level, creating a bright and airy setting. Rich handscraped hardwood floors run throughout all principal living areas, hallways, and bedrooms, complemented by extensive molding, wainscoting, and refined millwork throughout the home. Designed for both entertaining and everyday living.The home features elegant formal living and dining areas along with a dramatic family room with waffle ceiling, double-sided fireplaces. The chef's kitchen showcases a large centre island, premium cabinetry, and panoramic ravine views, complete with Sub-Zero Wolf appliances, the spacious breakfast area overlooks the lush natural setting. Upstairs, enjoy 9 foot ceilings andfour spacious bedrooms, each with their own private ensuite bathroom wit heated floors and walkin closet. The luxurious primary retreat features a double-sided gas fireplace shared with thespa-like ensuite. A second-floor laundry room adds everyday practicality, with an additional laundry area located in the basement. The finished walkout basement extends the living spacewith large recreation area with a wet bar, multiple rooms and direct access to the gorgeous landscaped backyard oasis featuring a large elevated deck, and a heated swim spa tucked beneath the deck for year round relaxation. The large driveway with no sidewalk allows parking for upto six vehicles in addition to the 3-car garage. Located minutes from King City GO Station ,Highway 400, boutique shops, fine dining, supermarkets, new Zancor Centre, scenic trails offering a balance of nature and lifestyle.
Listed by: Tony Sung, Salesperson, CENTRAL HOME REALTY INC.

Home facts and features

Price details
List Price
Gross Taxes for 2025
$12,621
Home facts
Bedrooms
4 + 2
Full Bathrooms
5
Parking Spaces
9
Parking Details
Private Triple
Property Type
House
Lot Size
88 ft x 123 ft (10944 ft²)
Depth
123.0
Frontage
88.98
Year Built
6 - 15 yrs old
Exterior Finish
Brick, Stone
Heating Type
Forced Air, Gas
Cooling
Central Air
Pool
Other
Basement Details
Finished with Walk-Out
Features
Ravine, Wooded/Treed
Community
Agent details
Primary Agent
Tony Sung
Primary Broker
CENTRAL HOME REALTY INC.
Listing details
Days on REW
15 Days
Property Views
79
MLS® Number
N13524276
Source
Toronto Real Estate Board
Is this your listing? Help it to stand out.

Mortgage Calculator

Estimated Payments
Purchase Price
Mortgage Total
Down Payment
Amortization
25 Years
Interest Rate
3.99%

Connect with our mortgage partner

REW Money

REW Money

REW Money

Connect with a mortgage expert

The displayed rates are provided as guidance only, are not guaranteed, or are to be considered an approval of credit. Approval will be based solely on your personal situation. You are encouraged to speak with a Mortgage Professional for the most accurate information and to determine your eligibility.

Property Insights

Holy Name Catholic Elementary School
  • Catholic
  • JK - 8
King Collegiate Institutety Secondary School
  • Public
  • 9 - 12
King Collegiate Institutety Public School
  • Public
  • JK - 8
St. Thomas of Villanova College School
  • Private
  • 4 - 8
York Islamic School
  • Private
  • PS - 8
The Country Day School
  • Private
  • JK - 12
St Raphael the Archangel Catholic Elementary School
  • Catholic
  • JK - 8
Father Frederick McGinn Catholic Elementary School
  • Catholic
  • JK - 8
School catchments and distances are intended to be used as reference only. To verify enrolment eligibility for a property, contact the school directly.Report Incorrect Info
Listing data is subject to copyright, disclaimer, and additional requirements from the data provider. See our Terms of Use for terms applicable to this listing. Listing data was last updated on 2026-07-18.

