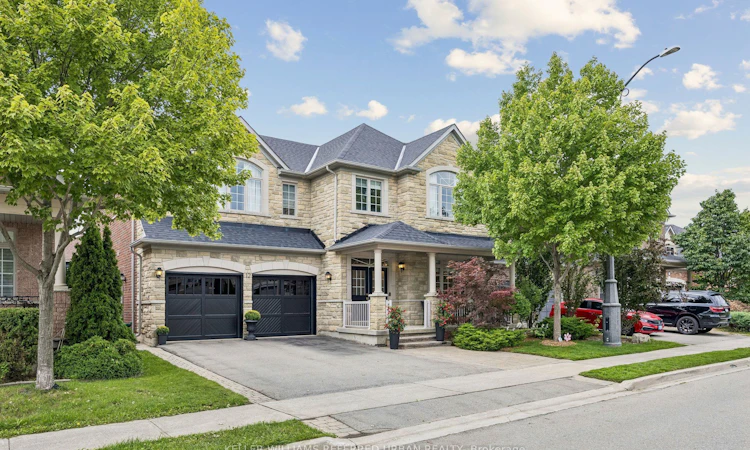
For Sale: 12 Silvestre Avenue, Vaughan, ON - REW
Boost your listing
Listing featured. Your listing will be featured on REW.
View featured placement
$1,699,999
4 bd 4 ba 3000 - 3500 sf House

12 Silvestre AvenueVaughan, ON, L4H 3K1

Vellore Village
  • 4 Bed
  • 4 Bath
  • 3000 - 3500 Sqft
  • House

About this home

Original owners proudly offer their immaculately maintained Greenpark Northridge model detached home. Perfectly situated in a child-friendly quiet enclave in a highly sought-after Vellore Village. This family-friendly gem sits on a 50-foot lot and offers approximately 3200 square feet of living space with an ideal open-concept layout. Stunning curb appeal, with an upgraded full stone front and manicured front garden. Boasting 4 generously-sized bedrooms and 4 bathrooms, perfect for today's families, this well-designed home offers the perfect space for both daily living and those special family gatherings. An invited fully-tiled entry transitions into the home. The shared living/dining room with hardwood floor has been appointed as an elegant dining room. The large well-designed kitchen with island and generous eat-in area connect to the deck and back garden. Unwind in the inviting two-storey open concept family room with as fireplace and hardwood floor. Quain office/library tucked behind family room. Main floor powder room and laundry offer convenient direct access to the two-car garage. Upstairs you will find a large primary bedroom with a sitting area, walk-in closet, second closet and a large ensuite bathroom. A second bedroom offers its own ensuite bathroom and walk-in closet, and two other bathrooms share the main bathroom. Ample open concept hallway offers a display wall and overlooks the family rom from an elegant balcony. The 1,650 square foot unfinished basement offers a rare chance for the buyer to personalize the space and bring their own vision to life. Perfectly located near highly-rated Catholic and public schools, comunity rec centres, libraries, churches, Vauhan hospital, parks, greenspace, walking and bikie trails. Moments away from Vaughan Mills, Cnada's Wonderland and Kortight Conservation rea. With quick access to wys 400, 407, 401, 427, the GO station ad TTC Vuaghan subway, aming daily commuting and errands effortless. A friendly rare opporunito
Listed by: Michael C Hall, Salesperson, KELLER WILLIAMS REFERRED URBAN REALTY

Home facts and features

Price details
List Price
Gross Taxes for 2026
$7,515
Home facts
Bedrooms
4
Full Bathrooms
4
Parking Spaces
6
Parking Details
Private Double
Property Type
House
Lot Size
50 ft x 78 ft (3960 ft²)
Depth
78.82
Frontage
50.25
Year Built
16 - 30 yrs old
Exterior Finish
Brick
Heating Type
Forced Air, Gas
Cooling
Central Air
Basement Details
Unfinished
Features
Alarm System, Arts Centre, Carbon Monoxide Detectors, Hospital, Library, Park, Public Transit, Rec./Commun.Centre, Smoke Detector
Community
Agent details
Primary Agent
Michael C Hall
Primary Broker
KELLER WILLIAMS REFERRED URBAN REALTY
Listing details
Days on REW
1 Day
MLS® Number
N13765280
Source
Toronto Real Estate Board
Is this your listing? Help it to stand out.

Mortgage Calculator

Estimated Payments
Purchase Price
Mortgage Total
Down Payment
Amortization
25 Years
Interest Rate
3.99%

Connect with our mortgage partner

REW Money

REW Money

REW Money

Connect with a mortgage expert

The displayed rates are provided as guidance only, are not guaranteed, or are to be considered an approval of credit. Approval will be based solely on your personal situation. You are encouraged to speak with a Mortgage Professional for the most accurate information and to determine your eligibility.

Property Insights

St Michael the Archangel Catholic Elementary School
  • Catholic
  • JK - 8
Pierre Berton Public School
  • Public
  • JK - 8
St Agnes of Assisi Catholic Elementary School
  • Catholic
  • JK - 8
Fossil Hill Public School
  • Public
  • JK - 8
St Jean de Brebeuf Catholic High School
  • Catholic
  • 9 - 12
St Veronica Catholic Elementary School
  • Catholic
  • JK - 8
North Hill Private School
  • Private
  • JK - 6
Vaughan College
  • Private
  • 7 - 12
Tommy Douglas Secondary School
  • Public
  • 9 - 12
St Clare Catholic Elementary School
  • Catholic
  • JK - 8
School catchments and distances are intended to be used as reference only. To verify enrolment eligibility for a property, contact the school directly.Report Incorrect Info
Listing data is subject to copyright, disclaimer, and additional requirements from the data provider. See our Terms of Use for terms applicable to this listing. Listing data was last updated on 2026-09-10.
We use cookies and other technologies for functionality, security, and to provide you with a personalized experience on our online services. By continuing to use our online services, you agree to our Privacy Policy and Terms of Use. For information on how to adjust your privacy settings, visit our Cookie Policy.
Dismiss

