For Sale: 12 Kentroyal Drive, Toronto, ON - REW
Boost your listing
Listing featured. Your listing will be featured on REW.
View featured placement
$970,000
4 bd 3 ba 1500 - 1999 sf House

12 Kentroyal DriveToronto, ON, M9P 2M8

Humber Heights
  • 4 Bed
  • 3 Bath
  • 1500 - 1999 Sqft
  • House

About this home

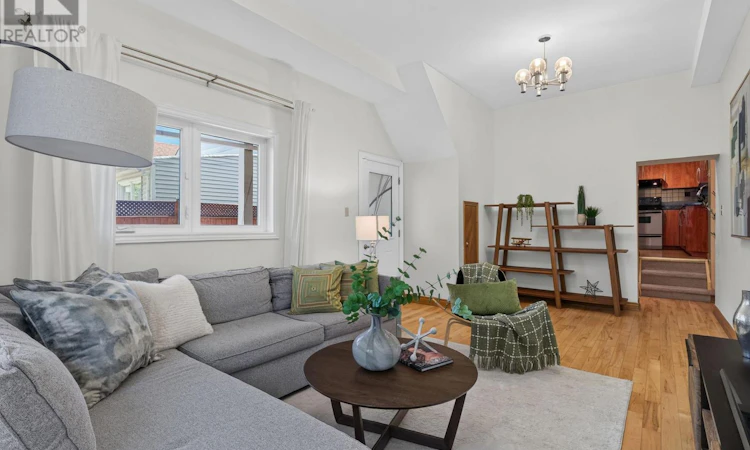
Welcome to 12 Kentroyal, a meticulously maintained detached sidesplit set on a wonderful, quiet street. Situated on an impressive 33' x 150' lot with a private driveway, this home offers space, flexibility and outstanding potential for families or investors. The bright and spacious main living area features a generous living/dining room with large windows, high ceilings and direct access to the private, fully fenced backyard. The large eat-in kitchen offers abundant cupboard and counter space, stainless steel appliances and plenty of room for everyday family meals or entertaining. With four well-sized bedrooms and three full bathrooms, there is room for everyone. Each bedroom offers great space and natural light, while one ground-floor bedroom, previously used as a hair salon, provides exceptional versatility as a home office, sitting area, business space, bedroom, playroom or whatever best suits your lifestyle. Renovated bathrooms, including a new 4-piece bath in 2020, add to the home's move-in-ready appeal. The welcoming front foyer offers excellent separation from the main living areas, along with ample closet and storage space. The finished basement, completed in 2020, includes a full bathroom and extensive storage, creating even more functional living space for a rec room, guest area or growing family. Enjoy summer days in the expansive, fully fenced backyard with endless potential for entertaining, gardening, play or future outdoor enhancements. Major updates include furnace (2020), roof (2018), newer windows, a finished basement, waterproofing (2025) and brand new front steps (2026). Conveniently located near schools, grocery stores, restaurants, public transit and everyday amenities, this is a fantastic opportunity to make a beautifully maintained home your own. (id:63626)
Listed by: STEPHANIE KING, Broker, RARE REAL ESTATE

Home facts and features

Price details
List Price
Gross Taxes for 2026
$5,072
Home facts
Bedrooms
4
Full Bathrooms
3
Parking Spaces
4
Parking Details
No Garage
Property Type
House
Lot Size
33 ft x 150 ft (4959 ft²)
Depth
150.3 feet
Frontage
33.0 feet
Title
Freehold
Exterior Finish
Stucco, Aluminum siding
Heating Type
Forced air, Natural gas
Cooling
Central air conditioning
Basement Details
Finished,
Appliances
Dishwasher, Dryer, Hood Fan, Refrigerator, Stove, Washer, Water meter
Community
Agent details
Primary Agent
Primary Broker
RARE REAL ESTATE
Listing details
Days on REW
1 Day
MLS® Number
W13751992
Source
Canadian Real Estate Association

Is this your listing? Help it to stand out.

Mortgage Calculator

Estimated Payments
Purchase Price
Mortgage Total
Down Payment
Amortization
25 Years
Interest Rate
3.99%

Connect with our mortgage partner

REW Money

REW Money

REW Money

Connect with a mortgage expert

The displayed rates are provided as guidance only, are not guaranteed, or are to be considered an approval of credit. Approval will be based solely on your personal situation. You are encouraged to speak with a Mortgage Professional for the most accurate information and to determine your eligibility.

Property Insights

St John the Evangelist Catholic School
  • Catholic
  • JK - 8
H J Alexander Community School
  • Public
  • JK - 5
Kisomo Learning Centre
  • Private
  • 9 - 12
Marco Polo Academy
  • Private
  • 9 - 12
Islamic Education Guidance Centre
  • Private
  • K - 12
Valleyfield Junior School
  • Public
  • JK - 6
St Eugene Catholic School
  • Catholic
  • JK - 8
Scarlett Heights Entrepreneurial School
  • Public
  • 9 - 12
School of Experiential Education
  • Public
  • 9 - 12
Hilltop Middle School
  • Public
  • 6 - 8
School catchments and distances are intended to be used as reference only. To verify enrolment eligibility for a property, contact the school directly.Report Incorrect Info
Listing data is subject to copyright, disclaimer, and additional requirements from the data provider. See our Terms of Use for terms applicable to this listing. Listing data was last updated on 2026-09-08.
We use cookies and other technologies for functionality, security, and to provide you with a personalized experience on our online services. By continuing to use our online services, you agree to our Privacy Policy and Terms of Use. For information on how to adjust your privacy settings, visit our Cookie Policy.
Dismiss






