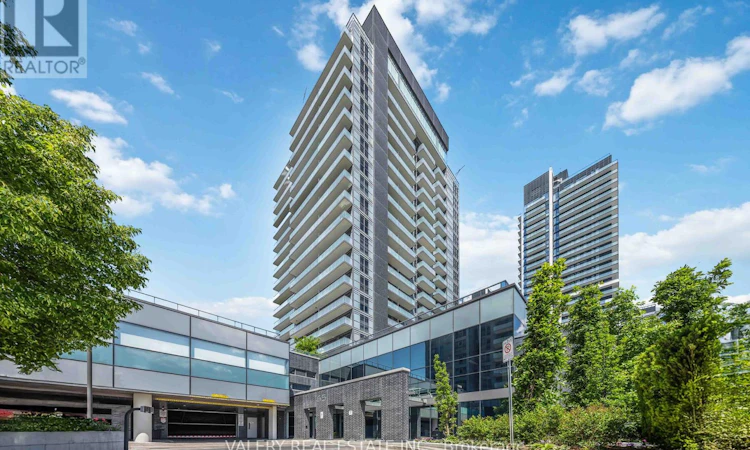
For Sale: 1108-65 Oneida Crescent, Richmond Hill, ON - REW
Boost your listing
Listing featured. Your listing will be featured on REW.
View featured placement
$665,000
3 bd 2 ba 900 - 998 sf Apt/Condo
1108-65 Oneida Crescent
Street ViewDirections

1108 - 65 Oneida CrescentRichmond Hill, ON, L4B 0G9

Langstaff
  • 3 Bed
  • 2 Bath
  • 900 - 998 Sqft
  • Apt/Condo

About this home

Welcome to 65 Oneida Unit 1108, where soaring ceilings, abundant natural light, and sweeping northwest views combine to create a home that feels both spacious and inviting. This 2-bedroom plus den corner suite offers a highly functional layout in one of Richmond Hill's most connected locations. Expansive windows wrap the principal living spaces, drawing sunlight deep into the suite throughout the day. As evening arrives, enjoy stunning summer sunsets that paint the sky in vibrant colours, providing a spectacular backdrop from the comfort of home. The open-concept living and dining areas flow seamlessly into the kitchen, creating a space equally suited to everyday living and entertaining. A dedicated den provides an ideal work-from-home setup, offering separation from the main living areas while remaining bright and connected to the rest of the suite. Significant investment has been made in custom lighting throughout, adding character, warmth, and a refined atmosphere rarely found in condominium living. The primary bedroom offers a comfortable retreat, while the second bedroom provides flexibility for family, guests, or additional workspace. Pride of ownership is evident throughout, with a level of care that allows the next owner to simply move in and enjoy. Beyond the suite, residents benefit from a well-managed building surrounded by transit, shopping, restaurants, parks, and everyday conveniences. For buyers seeking natural light, a functional layout, designer upgrades, and unforgettable sunset views, this northwest corner residence delivers a lifestyle that is difficult to replicate. (id:63626)
Listed by: KASSAUNDRA DOBSON, Salesperson, VALERY REAL ESTATE INC.

Home facts and features

Price details
List Price
Gross Taxes for 2026
$2,987
Strata Maintenance Fees
$967 Monthly
Home facts
Bedrooms
3
Full Bathrooms
2
Parking Spaces
1
Parking Details
Garage, Underground
Property Type
Apt/Condo
Title
Condo/Strata
Exterior Finish
Concrete
Heating Type
Forced air, Natural gas
Cooling
Central air conditioning
Pool
Indoor Pool
Features
Balcony, Carpet Free, Security/Concierge, Storage - Locker
Amenities
Exercise Centre, Party Room, Visitor Parking
Community
Agent details
Primary Agent
Primary Broker
VALERY REAL ESTATE INC.
Listing details
Days on REW
35 Days
MLS® Number
N13462934
Source
Canadian Real Estate Association

Is this your listing? Help it to stand out.

Mortgage Calculator

Estimated Payments
Purchase Price
Mortgage Total
Down Payment
Amortization
25 Years
Interest Rate
3.99%

Connect with our mortgage partner

REW Money

REW Money

REW Money

Connect with a mortgage expert

The displayed rates are provided as guidance only, are not guaranteed, or are to be considered an approval of credit. Approval will be based solely on your personal situation. You are encouraged to speak with a Mortgage Professional for the most accurate information and to determine your eligibility.

Property Insights

St John Paul II Catholic Elementary School
  • Catholic
  • JK - 8
Red Maple Public School
  • Public
  • JK - 8
Charles Howitt Public School
  • Public
  • JK - 8
Langstaff School
  • Public
  • 9 - 12
Global Montessori Day Nursery & Priv.Ele
  • Private
  • PS - 8
Sixteenth Avenue Public School
  • Public
  • JK - 8
TMS School - Bayview
  • Private
  • NS - 6
St Anthony Catholic Elementary School
  • Catholic
  • JK - 8
Roselawn Public School
  • Public
  • 4 - 8
Richmond Hill Private High School
  • Private
  • 11 - 12
School catchments and distances are intended to be used as reference only. To verify enrolment eligibility for a property, contact the school directly.Report Incorrect Info
Listing data is subject to copyright, disclaimer, and additional requirements from the data provider. See our Terms of Use for terms applicable to this listing. Listing data was last updated on 2026-07-22.

