For Sale: 11 Espby Court, Richmond Hill, ON - REW
Boost your listing
Listing featured. Your listing will be featured on REW.
View featured placement
$1,688,000
4 bd • 3 ba • 3000 - 3500 sf • House
11 Espby Court
11 Espby Court - 2
11 Espby Court - 3
11 Espby Court - 4
11 Espby Court - 5
Street ViewDirections

11 Espby CourtRichmond Hill, ON, L4C 9L2

Westbrook
  • 4 Bed
  • 3 Bath
  • 3000 - 3500 Sqft
  • House

About this home

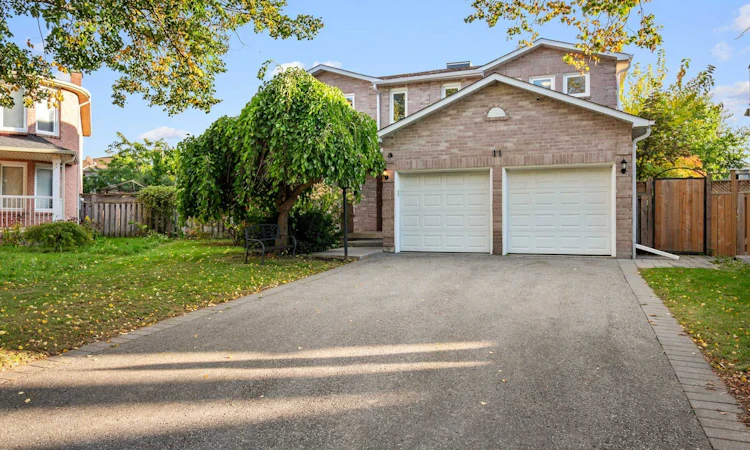
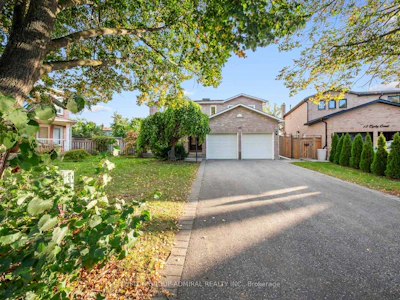
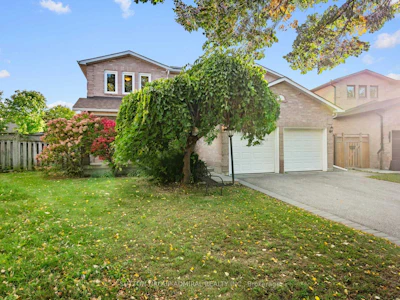
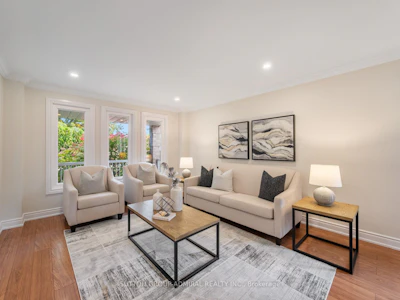
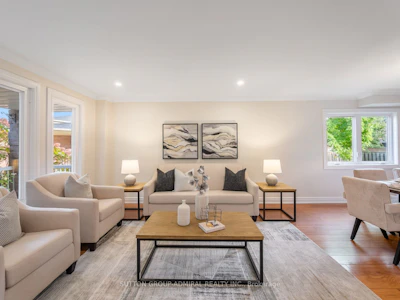
Discover grand interiors & exceptional outdoor living at 11 Espby Court, among the street's largest homes, offering 3,044 sqft., 4 bedrooms & 3 bathrooms on a quiet Cul-de-Sac in Richmond Hill's desirable Westbrook community. Double doors reveal a grand Scarlett O'Hara staircase beneath a skylight illuminating the foyer & central interior. Engineered hardwood & tile flooring extend throughout the main & second levels, with crown moulding in living spaces & bedrooms. Open-concept living & dining rooms feature pot lights & large casement windows, while a bright main-floor office offers flexibility for extended family. The family room features a brick wood-burning fireplace, pot lights & casement windows. A renovated chef's kitchen showcases stainless steel appliances, quartz countertops, backsplash, double undermount sink, ample cabinetry & a breakfast bar. The breakfast nook opens to a spacious covered deck overlooking a private, fully fenced backyard, with included patio furniture & a BBQ ideal for entertaining & family fun. A mudroom with laundry & garage access & powder room complete the main level. Upstairs, the primary retreat features double-door entry, separate his-&-hers walk-in closets & a renovated 4-piece ensuite with a soaker tub, frameless glass shower, vanity, pot lights & a window. Three additional bedrooms offer generous double closets, including one with access to a central study overlooking the front yard. A second 4-piece bathroom with a double-sink vanity & separate shower serves this level. The unfinished basement provides space to customize. Enjoy access to Toll Bar & Twickenham parks, Maple Downs Golf Club & Elgin West Community Centre, with nearby schools including Silver Pines PS, St. Theresa of Lisieux CHS. Shopping, restaurants, Imagine Cinemas, Mackenzie Hospital, Richmond Hill Public Library & Hillcrest Mall add everyday convenience, while YRT/Viva transit & connections to Highways 7, 407 & 404 facilitate travel across the GTA.
Listed by
19 years experience
English, Cantonese, French, Mandarin, Russian, Slovenian, Italian, Spanish, Hebrew, Arabic, Persian, Portuguese
15 Awards
883 Recommendations

Home facts and features

Price details
List Price
Gross Taxes for 2025
$7,739
Home facts
Bedrooms
4
Full Bathrooms
3
Parking Spaces
6
Parking Details
Private Double
Property Type
House
Lot Size
34 ft x 126 ft (4411 ft²)
Depth
126.98
Frontage
34.74
Year Built
31 - 50 yrs old
Exterior Finish
Brick
Heating Type
Forced Air, Gas
Cooling
Central Air
Basement Details
Full, Unfinished
Features
Carbon Monoxide Detectors, Controlled Entry, Cul de Sac/Dead End, Deck, Hospital, Landscaped, Lighting, Park, Porch, Privacy, Public Transit, Rec./Commun.Centre, School, Smoke Detector, Year Round Living
Amenities
Accessible Public Transit Nearby, Parking
Community
Agent details
Primary Agent
Primary Broker
SUTTON GROUP-ADMIRAL REALTY INC.
Secondary Agent
Marina Moyseeva
Secondary Broker
SUTTON GROUP-ADMIRAL REALTY INC.
Listing details
Days on REW
1 Day
MLS® Number
N13867372
Source
Toronto Real Estate Board
Is this your listing? Help it to stand out.

Mortgage Calculator

Estimated Payments
Purchase Price
Mortgage Total
Down Payment
Amortization
25 Years
Interest Rate
3.99%

Connect with our mortgage partner

Frank Mortgage

Frank Mortgage

Canada's No Fee Mortgage Marketplace

Online mortgage broker offering quick and simple access to Canada's top lenders – compare rates and complete your mortgage in a secure online environment

Connect with a mortgage expert

The displayed rates are provided as guidance only, are not guaranteed, or are to be considered an approval of credit. Approval will be based solely on your personal situation. You are encouraged to speak with a Mortgage Professional for the most accurate information and to determine your eligibility.

Property Insights

Silver Pines Public School
  • Public
  • JK - 8
Alathena International Academy - Elgin M
  • Private
  • 9 - 12
St Mary Immaculate Catholic Elementary School
  • Catholic
  • JK - 8
Alpha Star High School
  • Private
  • 9 - 12
Father Henri J M Nouwen Catholic Elementary School
  • Catholic
  • JK - 8
O M MacKillop Public School
  • Public
  • JK - 8
St Therese of Lisieux Catholic High School
  • Catholic
  • 9 - 12
Century Private School
  • Private
  • PS - 12
Corpus Christi Catholic Elementary School
  • Catholic
  • JK - 8
Trillium Woods Public School
  • Public
  • JK - 8
School catchments and distances are intended to be used as reference only. To verify enrolment eligibility for a property, contact the school directly.Report Incorrect Info
Listing data is subject to copyright, disclaimer, and additional requirements from the data provider. See our Terms of Use for terms applicable to this listing. Listing data was last updated on 2026-10-06.
We use cookies and other technologies for functionality, security, and to provide you with a personalized experience on our online services. By continuing to use our online services, you agree to our Privacy Policy and Terms of Use. For information on how to adjust your privacy settings, visit our Cookie Policy.
Dismiss