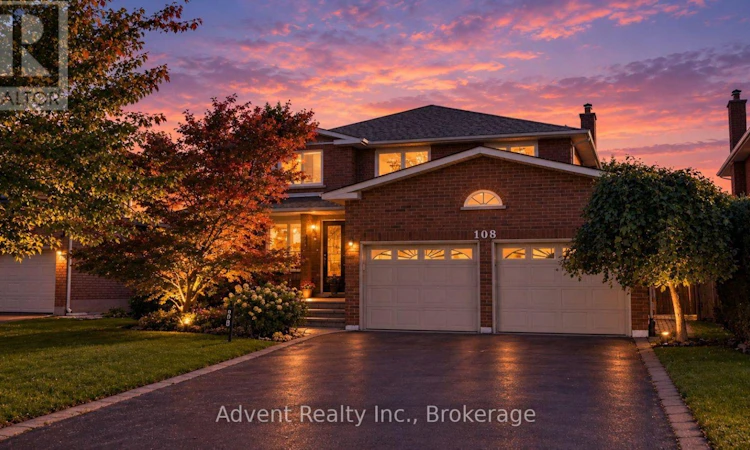
For Sale: 108 Valleyway Crescent, Vaughan, ON - REW
Boost your listing
Listing featured. Your listing will be featured on REW.
View featured placement
$1,290,000
5 bd • 4 ba • 2000 - 2499 sf • House

108 Valleyway CrescentVaughan, ON, L6A 1K8

Maple
  • 5 Bed
  • 4 Bath
  • 2000 - 2499 Sqft
  • House

About this home

WELCOME TO 108 VALLEYWAY CRESCENT! AN ELEGANT MAPLE RESIDENCE SET ON A RARE 48-FT-WIDE, SIDEWALK-FREE LOT.Beautifully updated and thoughtfully designed, this distinguished 4bedroom, 3bathroom, double-car garage two-storey home offers 2,269 sqft of refined above-grade living space, combining timeless elegance with modern comfort. The main and second floors have been thoughtfully renovated, featuring wood floorings throughout and ceramic flooring in the kitchen. The open-concept layout flows effortlessly from the elegant formal living and dining rooms into the inviting family room, complete with a cozy fireplace and refreshment bar. Bright, spacious and thoughtfully designed, every space offers comfort, scale and timeless appeal.A newly renovated powder room adds a refined touch to the main level.The sun-filled eat-in kitchen is beautifully updated with a new quartz countertop, sink, faucet and backsplash, complemented by ample cabinetry & generous workspace.The kitchen is further enhanced by a brand-new, never-used refrigerator, dishwasher purchased in 2025, and brand-new, never-used range hood(2025). Upstairs four well-appointed bedrooms include a serene primary suite with a fully renovated 3pc ensuite. All three bathrooms on the main and second floors have been freshly painted, along with select rooms throughout the home, creating a bright and refreshed atmosphere.The fully finished lower level features a recreation room, full kitchen, bedroom, 3pc bath, washer and dryer(2025), and separate entrance, providing additional living space and versatility.Recent improvements include new roof shingles (2026), upgraded attic insulation(2025), and a new A/C system with heat-pump functionality (2025), washer and dryer(2025).Ideally located in a mature, family-friendly Maple neighbourhood, close to top-rated schools, daycare centres, parks, trails, shopping, cafés, amenities, public transit and major highways. A Must See! (id:63626)
Listed by: JESSIE BIN TANG, Broker, Advent Realty Inc.

Home facts and features

Price details
List Price
Gross Taxes for 2026
$5,791
Home facts
Bedrooms
5
Full Bathrooms
3
Partial Bathrooms
1
Parking Spaces
6
Parking Details
Attached Garage, Garage
Property Type
House
Lot Size
48 ft x 117 ft (5724 ft²)
Depth
117.3 feet
Frontage
48.9 feet
Title
Freehold
Exterior Finish
Brick
Heating Type
Forced air, Natural gas
Cooling
Central air conditioning
Basement Details
Finished, Separate entrance, ,
Features
Carpet Free
Appliances
Dishwasher, Dryer, Hood Fan, Refrigerator, Stove, Washer, Window Coverings
Community
Agent details
Primary Agent
Primary Broker
Advent Realty Inc.
Secondary Agent
JAY XU
Secondary Broker
AVION REALTY INC.
Tertiary Agent
ANDY ZHOU
Tertiary Broker
Advent Realty Inc.
Listing details
Days on REW
1 Day
MLS® Number
N13824790
Source
Canadian Real Estate Association

Is this your listing? Help it to stand out.

Mortgage Calculator

Estimated Payments
Purchase Price
Mortgage Total
Down Payment
Amortization
25 Years
Interest Rate
3.99%

Connect with our mortgage partner

Frank Mortgage

Frank Mortgage

Canada's No Fee Mortgage Marketplace

Online mortgage broker offering quick and simple access to Canada's top lenders – compare rates and complete your mortgage in a secure online environment

Connect with a mortgage expert

The displayed rates are provided as guidance only, are not guaranteed, or are to be considered an approval of credit. Approval will be based solely on your personal situation. You are encouraged to speak with a Mortgage Professional for the most accurate information and to determine your eligibility.

Property Insights

ACCESS Elementary School
  • Public
  • 1 - 8
Our Lady of Peace Catholic Elementary School
  • Catholic
  • JK - 8
Father John Kelly Catholic Elementary School
  • Catholic
  • JK - 8
Rutherford Private School and Daycare
  • Private
  • PS - 6
St Cecilia Catholic Elementary School
  • Catholic
  • JK - 8
Joseph A Gibson School
  • Public
  • JK - 8
Hill Academy, The
  • Private
  • 9 - 12
Roméo Dallaire Public School
  • Public
  • JK - 8
Maple Creek Public School
  • Public
  • JK - 8
ÉÉC Le-Petit-Prince
  • Catholic
  • JK - 8
School catchments and distances are intended to be used as reference only. To verify enrolment eligibility for a property, contact the school directly.Report Incorrect Info
Listing data is subject to copyright, disclaimer, and additional requirements from the data provider. See our Terms of Use for terms applicable to this listing. Listing data was last updated on 2026-09-25.
We use cookies and other technologies for functionality, security, and to provide you with a personalized experience on our online services. By continuing to use our online services, you agree to our Privacy Policy and Terms of Use. For information on how to adjust your privacy settings, visit our Cookie Policy.
Dismiss

