For Sale: 107 Hunt Avenue, Richmond Hill, ON - REW
Boost your listing
Listing featured. Your listing will be featured on REW.
View featured placement
$999,700
3 + 1 bd • 4 ba • 2000 - 2500 sf • Townhouse
107 Hunt Avenue
Street ViewDirections

107 Hunt AvenueRichmond Hill, ON, L4C 4H1

Mill Pond
  • 3 + 1 Bed
  • 4 Bath
  • 2000 - 2500 Sqft
  • Townhouse

About this home

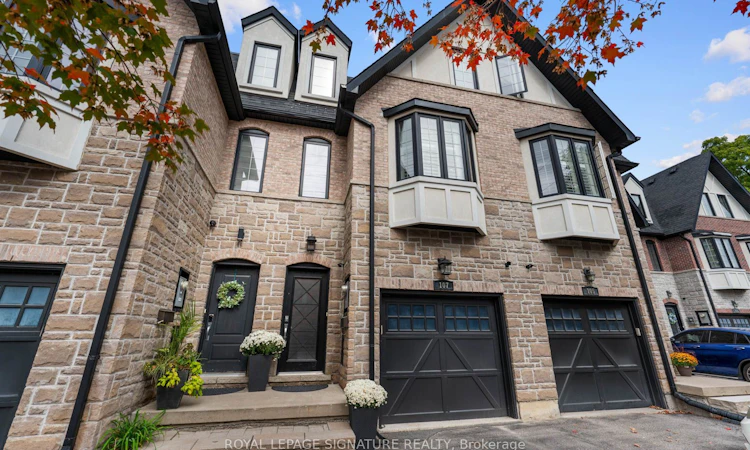
Welcome to this stunning custom-built freehold townhome in highly coveted Mill Pond, where cottage-inspired living meets modern luxury-with no common elements or maintenance fees. Surrounded by lush greenery, this exceptional home offers a total finished living space of 3185 sq. ft. with a functional layout across three beautifully designed levels, plus a basement. The sun-filled main floor features rich hardwood flooring, elegant custom décor, designer lighting, a statement fireplace, and a beautifully appointed family-size kitchen with oversized island, walk-in pantry, custom cabinetry, and abundant space for entertaining. The seamless open-concept design flows effortlessly into the living and dining areas. Timeless stone detailing creates impressive curb appeal, while the private 149-ft-deep backyard offers a serene outdoor retreat with an interlock patio and dedicated entertaining area. The entire third floor is dedicated to a luxurious primary retreat, featuring a spa-inspired 5-piece ensuite, two walk-in closets with custom built-ins, a private terrace overlooking the backyard, plus a versatile open-concept office or sitting area.The second floor offers two generous bedrooms, each with walk-in closets and custom built-ins, a beautifully appointed 4-piece bath, and convenient second-floor laundry. The finished basement features a spacious recreation area and stylish 2-piece bath-ideal for guests, movie nights, a home gym, or family entertaining.Steps to Mill Pond, scenic trails, parks, shops, restaurants, top-rated schools, highways, and transit. A rare opportunity to own asophisticated, turnkey home in one of Richmond Hill's most sought-after communities.
Listed by: Iryna Galevska, Broker, ROYAL LEPAGE SIGNATURE REALTY

Home facts and features

Price details
List Price
Gross Taxes for 2026
$6,377
Home facts
Bedrooms
3 + 1
Full Bathrooms
4
Parking Spaces
3
Parking Details
Tandem
Property Type
Townhouse
Exterior Finish
Brick, Stone
Heating Type
Forced Air, Gas
Cooling
Central Air
Basement Details
Finished
Features
Arts Centre, Hospital, Lake/Pond, Library, Park, Patio, Place Of Worship
Community
Agent details
Primary Agent
Primary Broker
ROYAL LEPAGE SIGNATURE REALTY
Secondary Agent
Secondary Broker
ROYAL LEPAGE SIGNATURE REALTY
Listing details
Days on REW
1 Day
MLS® Number
N13838526
Source
Toronto Real Estate Board
Is this your listing? Help it to stand out.

Mortgage Calculator

Estimated Payments
Purchase Price
Mortgage Total
Down Payment
Amortization
25 Years
Interest Rate
3.99%

Connect with our mortgage partner

Frank Mortgage

Frank Mortgage

Canada's No Fee Mortgage Marketplace

Online mortgage broker offering quick and simple access to Canada's top lenders – compare rates and complete your mortgage in a secure online environment

Connect with a mortgage expert

The displayed rates are provided as guidance only, are not guaranteed, or are to be considered an approval of credit. Approval will be based solely on your personal situation. You are encouraged to speak with a Mortgage Professional for the most accurate information and to determine your eligibility.

Property Insights

O M MacKillop Public School
  • Public
  • JK - 8
Norval-Morrisseau School
  • Public
  • 7 - 12
St Mary Immaculate Catholic Elementary School
  • Catholic
  • JK - 8
Canadian Top Academy
  • Private
  • 9 - 12
Alpha Star High School
  • Private
  • 9 - 12
Alathena International Academy - Elgin M
  • Private
  • 9 - 12
RWS (Richmond Hill World School)
  • Private
  • 9 - 12
Alexander MacKenzie School
  • Public
  • 9 - 12
Pleasantville Public School
  • Public
  • JK - 8
Silver Pines Public School
  • Public
  • JK - 8
School catchments and distances are intended to be used as reference only. To verify enrolment eligibility for a property, contact the school directly.Report Incorrect Info
Listing data is subject to copyright, disclaimer, and additional requirements from the data provider. See our Terms of Use for terms applicable to this listing. Listing data was last updated on 2026-09-29.
We use cookies and other technologies for functionality, security, and to provide you with a personalized experience on our online services. By continuing to use our online services, you agree to our Privacy Policy and Terms of Use. For information on how to adjust your privacy settings, visit our Cookie Policy.
Dismiss

