For Sale: 104 Parktree Drive, Vaughan, ON - REW
Boost your listing
Listing featured. Your listing will be featured on REW.
View featured placement
$899,000
3 bd • 4 ba • 1100 - 1500 sf • Townhouse
104 Parktree Drive
104 Parktree Drive - 2
104 Parktree Drive - 3
104 Parktree Drive - 4
104 Parktree Drive - 5
Street ViewDirections

104 Parktree DriveVaughan, ON, L6A 2R3

Maple
  • 3 Bed
  • 4 Bath
  • 1100 - 1500 Sqft
  • Townhouse

About this home

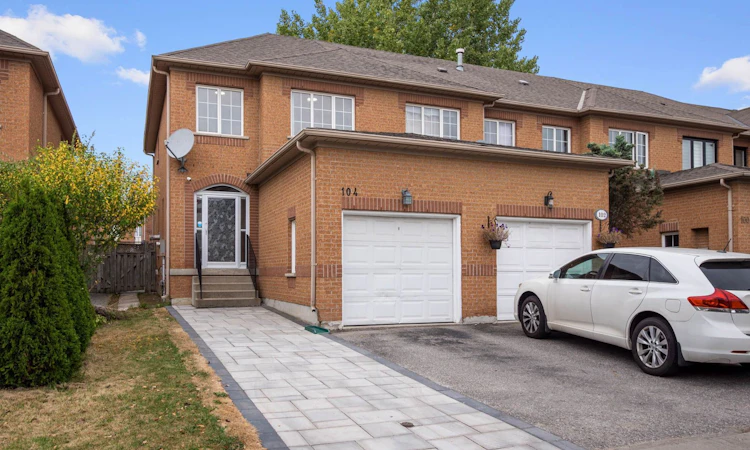
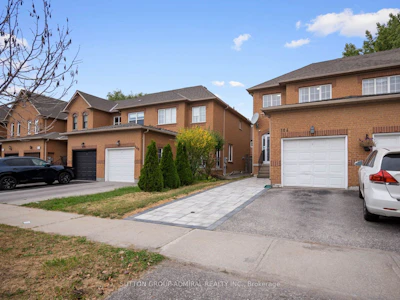
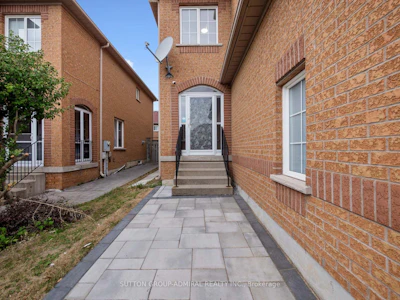
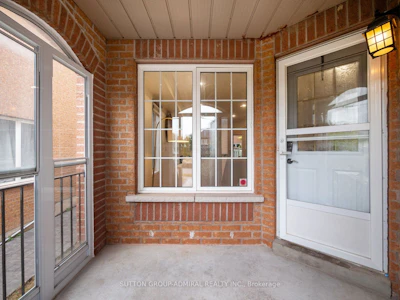
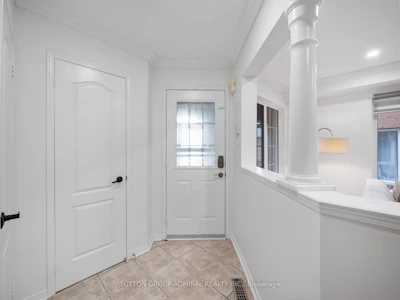
Discover beautifully renovated interiors & private outdoor living at 104 Parktree Drive, a premium freehold end-unit townhome in Vaughan's desirable Maple community, offering 3 bedrooms, 4 bathrooms & 1,253 sq. ft. above grade. An interlock entry & enclosed porch welcome you into a home with parquet & ceramic flooring on the main level & parquet upstairs. The inviting living & dining area features a gas fireplace, pot lights, large casement picture windows & decorative columns, with elegant crown moulding extending through the kitchen & breakfast nook. Stainless steel appliances, a gas stove, quartz countertops & a ceramic backsplash enhance the kitchen, while the breakfast nook offers wainscoting & a walkout to the patio & fully fenced private backyard, ideal for outdoor dining & relaxation. A renovated powder room with a quartz vanity completes the main level. Upstairs, the primary bedroom features crown moulding, a double closet & a 4-piece ensuite with a quartz vanity. 2 additional bedrooms offer large casement picture windows & generous closets, with another 4-piece bathroom serving this level. Hardwood stairs lead to a finished basement with laminate flooring, pot lights & above-grade windows-an inviting space for entertaining or movie nights-plus a 3-piece bathroom with a separate shower & a dedicated laundry room. A built-in garage with opener & driveway provide parking for 2 vehicles & owned hot water tank add peace of mind. Enjoy outdoor recreation at Brett Yerex Park, West Maple Creek Park & Sports Village Outdoor Park, alongside indoor activities at the Sports Village. Nearby schools include Maple Creek Public School, Blessed Trinity Catholic School & Joseph A. Gibson Public School. Canada's Wonderland, Vaughan Mills, Cortellucci Vaughan Hospital, Reptilia, shopping & restaurants are within easy reach. YRT/Viva Transit, TTC, Maple & Rutherford GO stations, & Highways 400, 407 & 7 provide convenient travel throughout the GTA.
Listed by
19 years experience
English, Cantonese, French, Mandarin, Russian, Slovenian, Italian, Spanish, Hebrew, Arabic, Persian, Portuguese
15 Awards
882 Recommendations

Home facts and features

Price details
List Price
Gross Taxes for 2026
$4,106
Home facts
Bedrooms
3
Full Bathrooms
4
Parking Spaces
2
Parking Details
Private, Mutual
Property Type
Townhouse
Year Built
16 - 30 yrs old
Exterior Finish
Brick
Heating Type
Forced Air, Gas
Cooling
Central Air
Basement Details
Full, Finished
Features
Carbon Monoxide Detectors, Controlled Entry, Hospital, Irregular Lot, Landscaped, Library, Lighting, Park, Porch, Porch Enclosed, Privacy, Public Transit, Rec./Commun.Centre, School, Smoke Detector, Year Round Living
Amenities
Accessible Public Transit Nearby, Parking
Community
Agent details
Primary Agent
Primary Broker
SUTTON GROUP-ADMIRAL REALTY INC.
Secondary Agent
Muiz Awan
Secondary Broker
SUTTON GROUP-ADMIRAL REALTY INC.
Listing details
Days on REW
1 Day
MLS® Number
N13847616
Source
Toronto Real Estate Board
Is this your listing? Help it to stand out.

Mortgage Calculator

Estimated Payments
Purchase Price
Mortgage Total
Down Payment
Amortization
25 Years
Interest Rate
3.99%

Connect with our mortgage partner

Frank Mortgage

Frank Mortgage

Canada's No Fee Mortgage Marketplace

Online mortgage broker offering quick and simple access to Canada's top lenders – compare rates and complete your mortgage in a secure online environment

Connect with a mortgage expert

The displayed rates are provided as guidance only, are not guaranteed, or are to be considered an approval of credit. Approval will be based solely on your personal situation. You are encouraged to speak with a Mortgage Professional for the most accurate information and to determine your eligibility.

Property Insights

Maple School
  • Public
  • 9 - 12
Julliard Public School
  • Public
  • 1 - 8
Blessed Trinity Catholic Elementary School
  • Catholic
  • JK - 8
Maple Creek Public School
  • Public
  • JK - 8
Hill Academy, The
  • Private
  • 9 - 12
ÉÉC Le-Petit-Prince
  • Catholic
  • JK - 8
Father John Kelly Catholic Elementary School
  • Catholic
  • JK - 8
Joseph A Gibson School
  • Public
  • JK - 8
ACCESS Elementary School
  • Public
  • 1 - 8
St Emily Catholic Elementary School
  • Catholic
  • JK - 8
School catchments and distances are intended to be used as reference only. To verify enrolment eligibility for a property, contact the school directly.Report Incorrect Info
Listing data is subject to copyright, disclaimer, and additional requirements from the data provider. See our Terms of Use for terms applicable to this listing. Listing data was last updated on 2026-10-01.
We use cookies and other technologies for functionality, security, and to provide you with a personalized experience on our online services. By continuing to use our online services, you agree to our Privacy Policy and Terms of Use. For information on how to adjust your privacy settings, visit our Cookie Policy.
Dismiss